








Address
6576 Talbot Trail, Merlin, ON
Price
$ 1,489,900
Property Attributes
- ID#26012695
- TypeSingle Family
- Listing Status Active
- CityMerlin
- Area90 - Lakeshore-Outside
- Neighbourhood98 - Outside Board Jurisdiction
- Postal CodeN0P 1W0
- StyleBungalow,Ranch
- Year Built2005
- Taxes$ 8850
- Price$ 1,489,900
- Bedrooms5
- Full Bathrooms3
- Half Bathrooms1
- Sqr Footage2215
- Lot Size1.67 Acres
Data Source:
Windsor-Essex (WECAR) / Sarnia-Lambton (SLREB)
Property Description
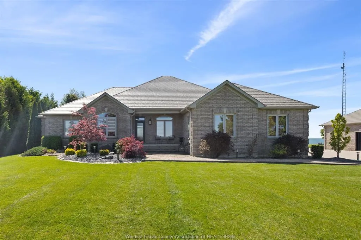
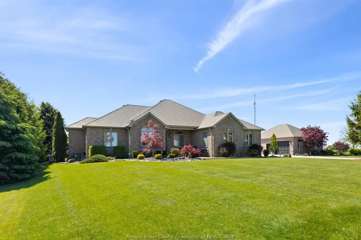
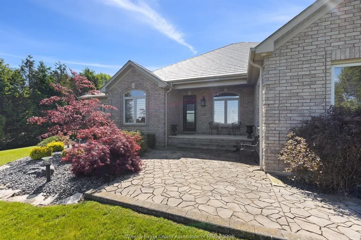
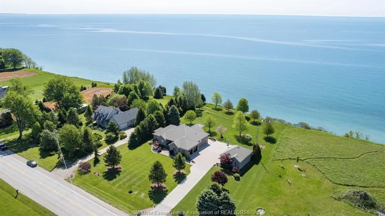
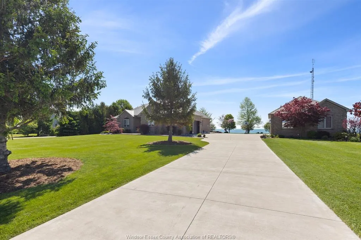
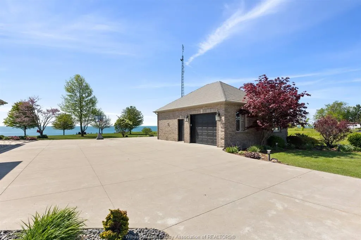
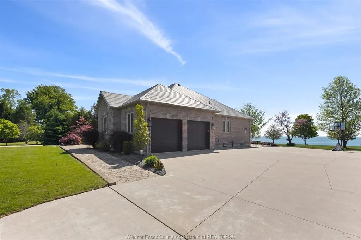
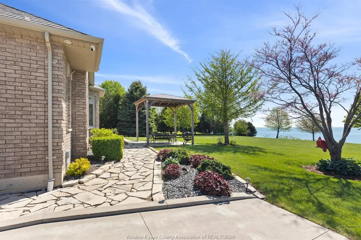
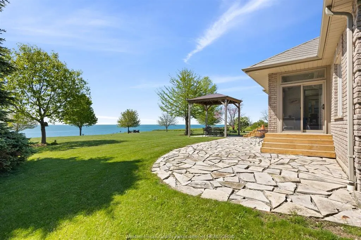
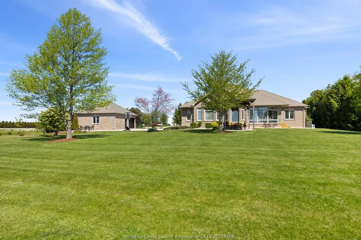
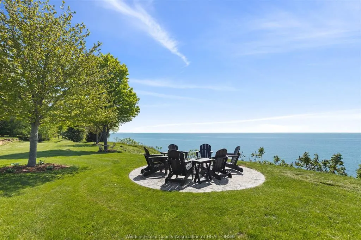
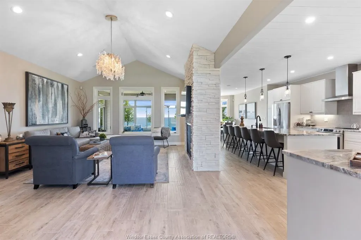
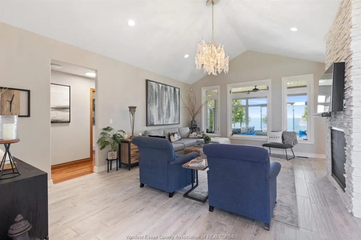
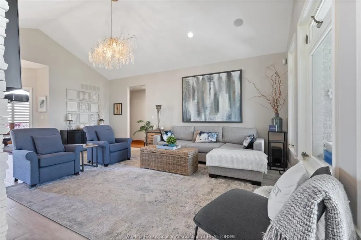
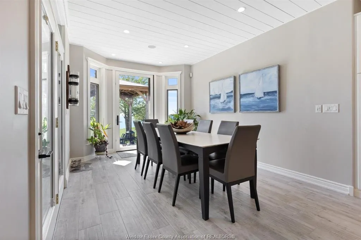
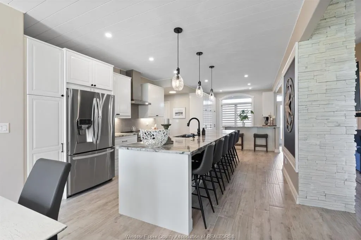
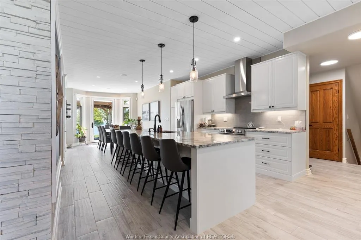
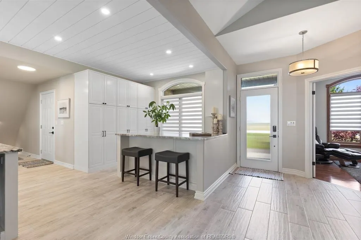
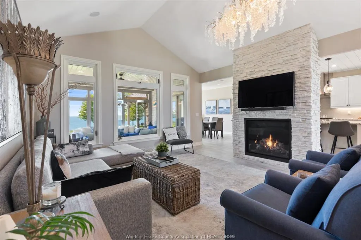
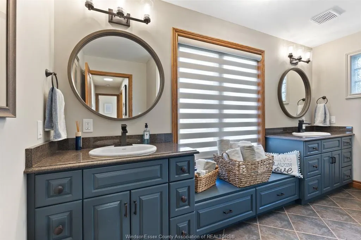
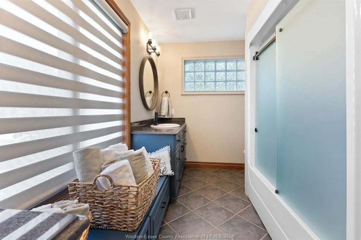
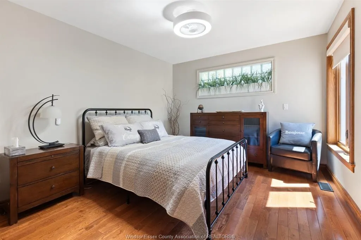
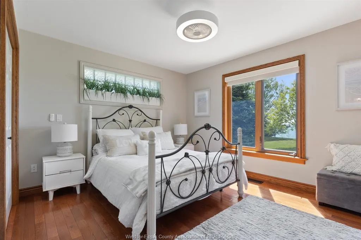
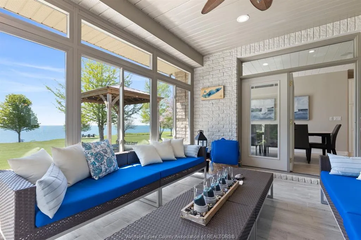
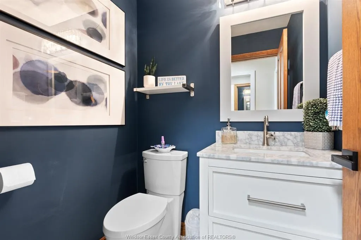
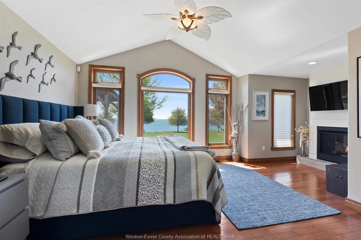
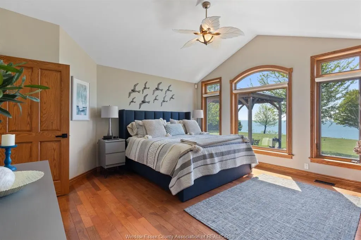
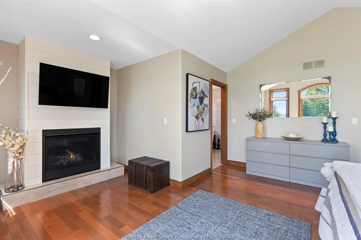
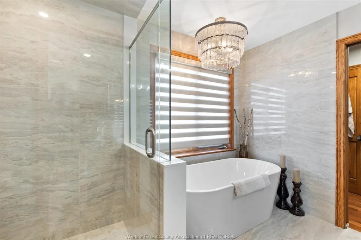
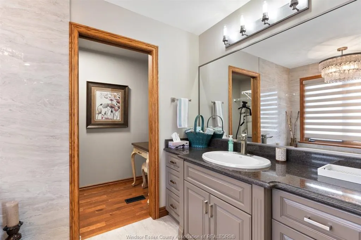
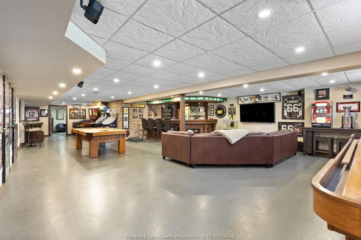
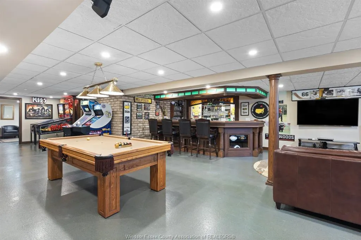
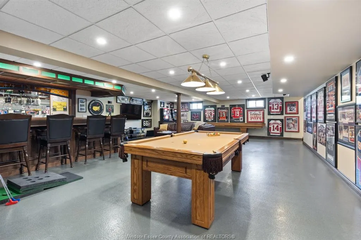
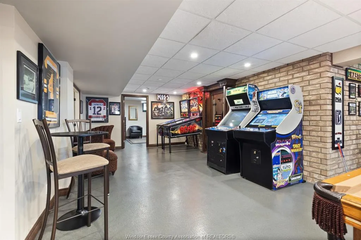
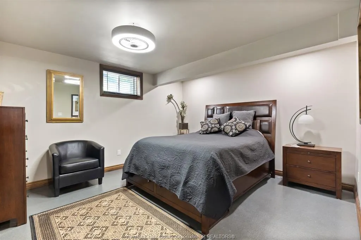
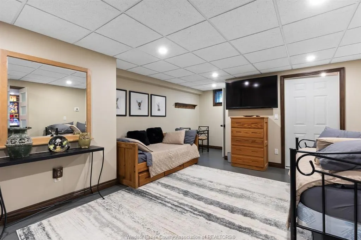
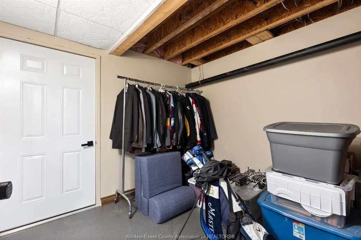
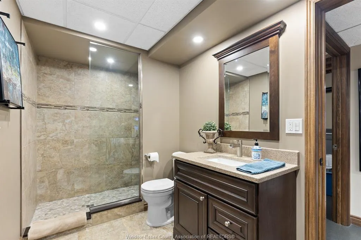
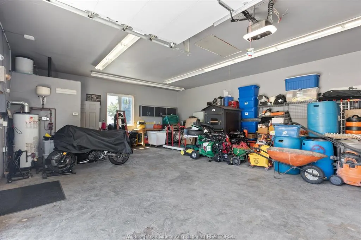
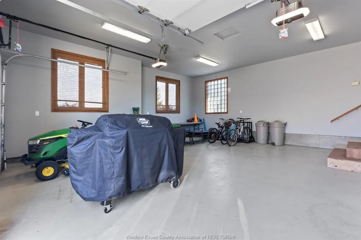
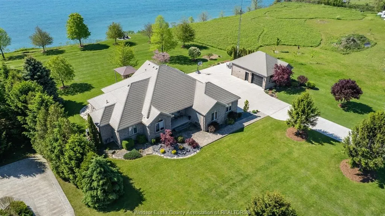
WATERFRONT AT ITS FINEST! THIS QUALITY, CUSTOM BUILT, ALL BRICK RANCH OFFERS IMPECCABLE DETAIL IN EVERY CORNER! OPEN CONCEPT DESIGN TAKES ADVANTAGE OF THE SPECTACULAR LAKE ERIE VIEWS! BRIGHT LARGE WINDOWS THROUGHOUT. THE FOYER WILL GREET YOU AS YOU WALK INTO THE GREAT ROOM W/FIRPLACE, GOURMET CUSTOM CHEF'S KITCHEN W/STAINLESS APPLIANCES & PANTRY WHICH IS OVERLOOKING THE LAKE, BEAUTIFUL SOLARIUM OVERLOOKING THE LAKE TO ENJOY! MAIN FLOOR LAUNDRY. 3 BEDROOMS, 3.5 BATHS, MASTER W/ENSUITE AND GAS FIREPLACE & WALK-IN CLOSET. MAIN FLOOR OFFICE IF YOU MUST WORK! FULL FINISHED BASEMENT W/MASSIVE RECREATION ROOM MADE FOR ENTERTAINING, CUSTOM BAR, 2 HIDDEN ROOMS, EXERCISE AREA OR POSSIBLE 2 OTHER BDRMS, BSMT W/INFLOOR HEAT. LARGE ATTACHED 2 CAR GARAGE, BACK UP GENERATOR FOR YOUR PEACE OF MIND. STEEL ROOF. PLUS A LARGE DETACHED DOUBLE GARAGE FOR THE WORKSHOP YOU'VE ALWAYS WANTED! AMAZING WATER VIEWS FROM THE PATIO W/PERGOLA &FIREPIT AREA. THE WATERFRONT OASIS YOU HAVE WANTED!
| Price History | |
|---|---|
| 6/1/2026 | Listed $1,489,900 |
General Features
| Sewer | Septic System |
|---|---|
| Roof | Metal |
| Zoning | RES |
| Occupancy | Seller |
| Full Baths | 3 |
| Half Baths | 1 |
| Year Built | 2005 |
| Property Type | Residential |
| Transaction Type | Sale |
| Tax Year | 2025 |
| Status | Active |
| District | 90 - Lakeshore/Outside |
| City | Merlin |
| Site Influences | Landscaped,Patio(s) |
| Basement Development | Finished |
| Heating Cooling | Boiler,Central Air Conditioning,Heat Recovery Ventilation (HRV),Radiant Heat |
| Major Area | Windsor-Essex |
| Supplement Modification Timestam | 2026-06-01T14:46:13.827 |
| Year Built Description | Approximate |
| Legal Description | TRS PT LOT 152 S OF HWY RP 24R6130 PART 3 |
| DOM | 106 |
Interior Features
| Heating Fuel | Natural Gas |
|---|---|
| Basement | Full |
| Appliances Included | Central Vacuum,Dishwasher,Dryer,Microwave,Refrigerator,Stove |
| Room Count | 19 |
| Sq Ft Total | 2215 |
| Sq Ft Source | IGUIDE |
| Beds Total | 5 |
| Total Baths | 3.10 |
Exterior Features
| Inclusions | FRIDGE,STOVE,DISHWASHER,WASHER,DRYER,GENERATOR,ALARM,C/VAC,MICROWAVE |
|---|---|
| Outdoor Features | Covered Porch,Workshop |
| Frontage | 170.50 |
| Driveway | Concrete Drive,Double Width Or More Drive |
| Waterfront | Restricted Waterfront,Waterfront,View of Water |
| Exterior Finish | Brick |
| Depth | 429 FT IRREG |
| Water Availability | Connected |
| Sewer Availability | Connected |
| Type Of Dwelling | Bungalow,Ranch |
Amenities
- Foreclosure
- Views
- Short Sale
- New Construction
- Adult 55+
- Lease To Own
- No Strata Fees
- Furnished
- Primary On Main
- Air Conditioning
- Seller Finance
- Green
- Fixer Upper
- Horse
- Golf
- Fireplace
- Deck
- Garage
- Basement
- Pool
Property vs Single Family Average in N0P 1W0
Price
Year Built
Visits

 The above information is deemed reliable, but is not guaranteed. Search facilities other than by a consumer seeking to purchase or lease real estate, is prohibited.