













Address
2 Sprucewood Crescent, Bowmanville, ON
Price
$ 998,000
Property Attributes
- ID#26021344
- TypeSingle Family
- Listing Status Active
- CityBowmanville
- Area90 - Lakeshore-Outside
- Neighbourhood98 - Outside Board Jurisdiction
- Postal CodeL1C 5C6
- StyleBi-Level,Bungalow
- Year Built2002
- Taxes$ 6480
- Price$ 998,000
- Bedrooms4
- Full Bathrooms3
- Half Bathrooms1
Data Source:
Windsor-Essex (WECAR) / Sarnia-Lambton (SLREB)
Property Description
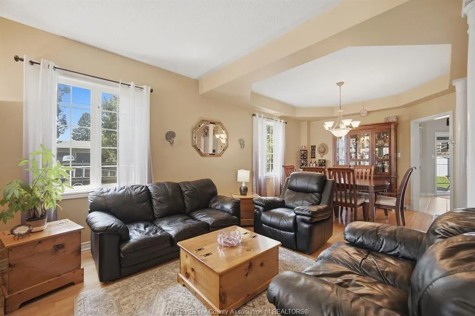
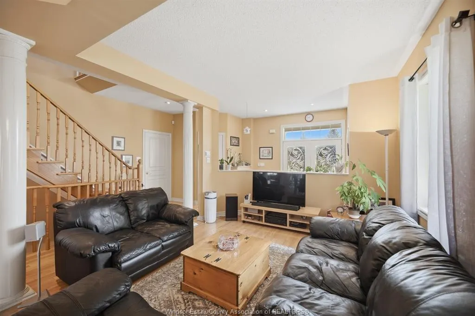
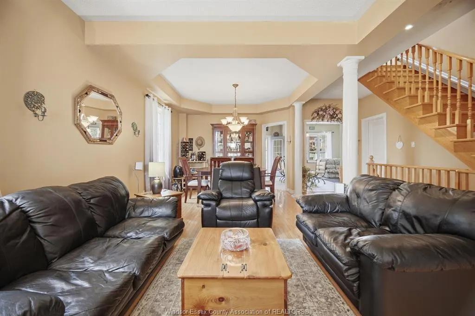
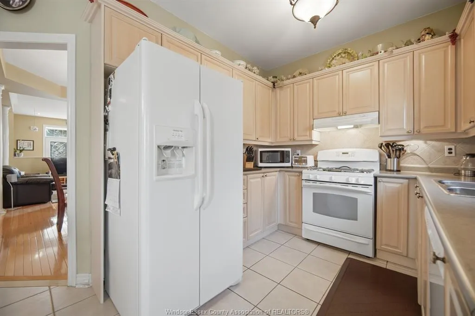
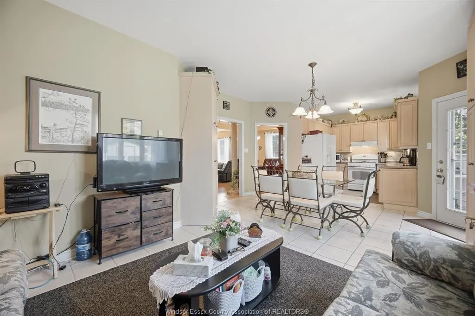
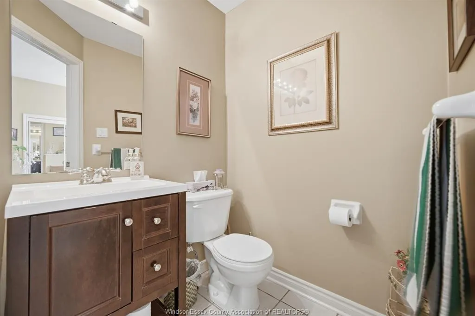
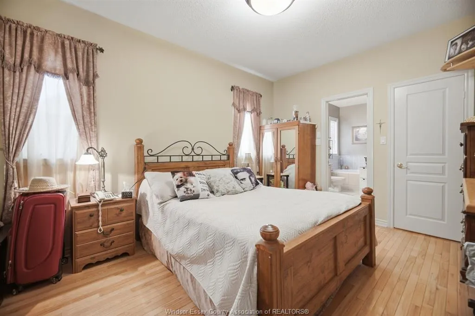
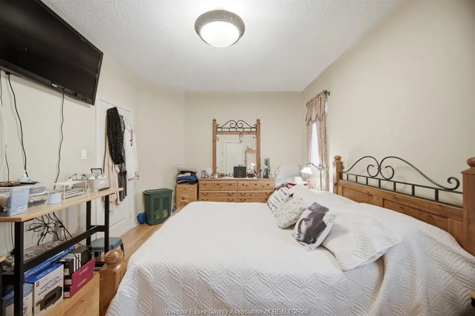
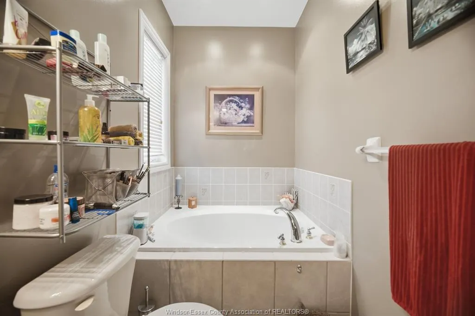
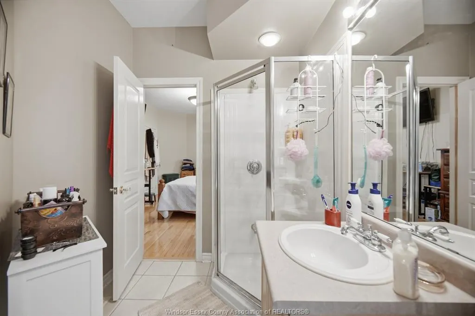
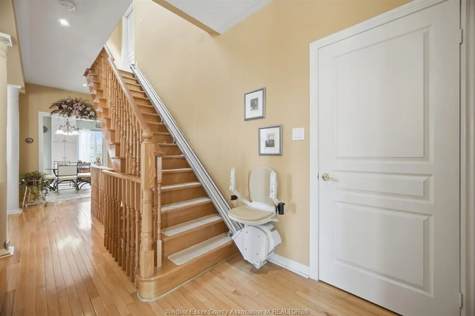
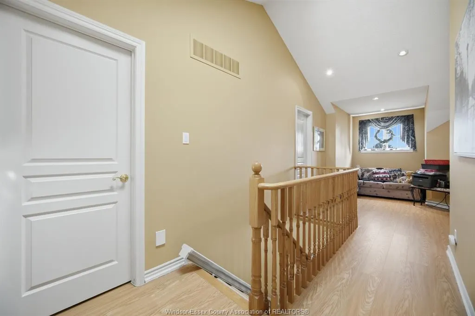
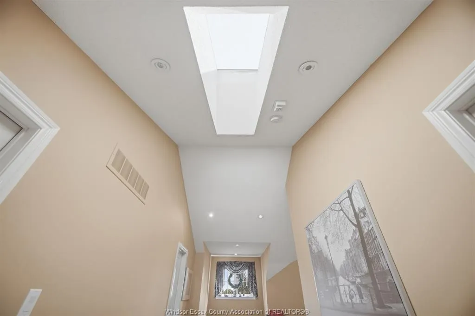
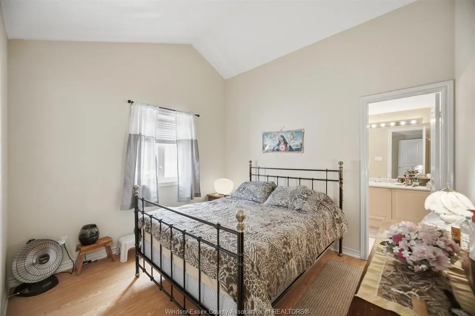
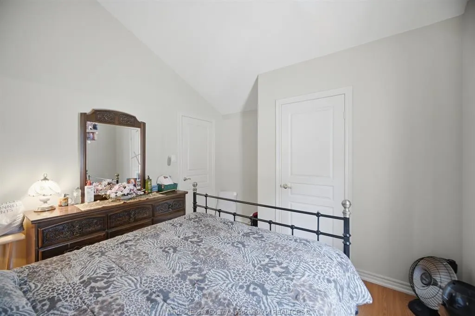
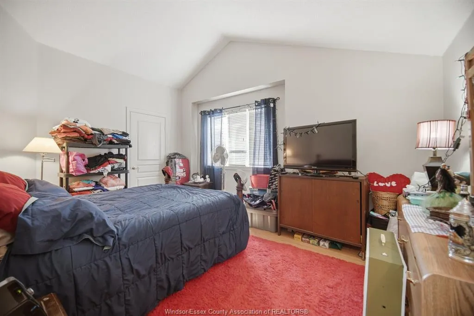
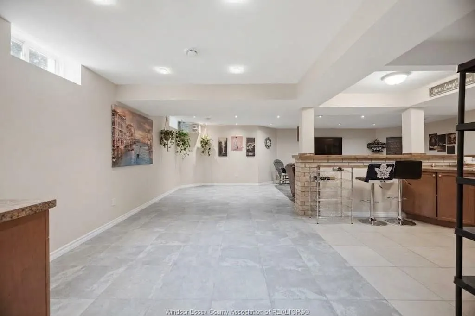
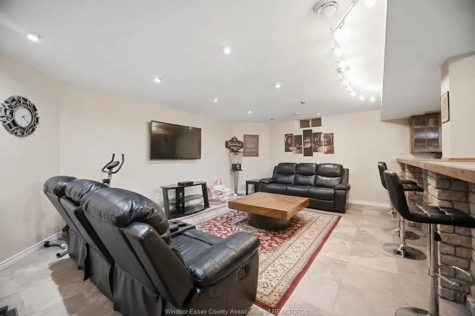
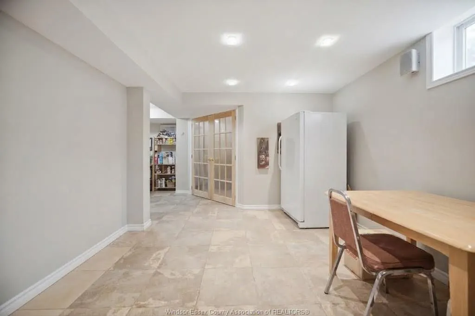
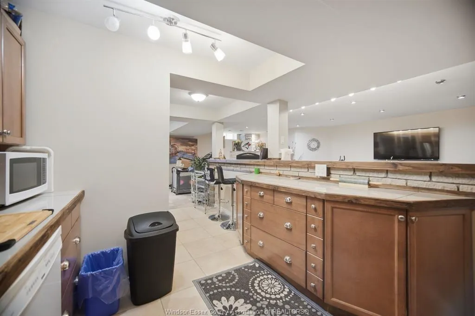
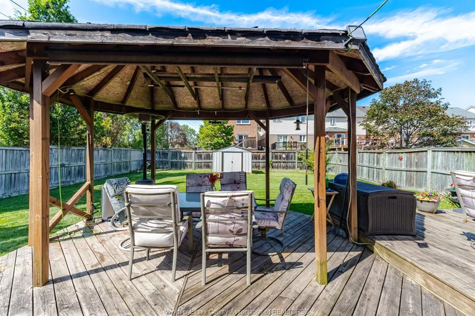
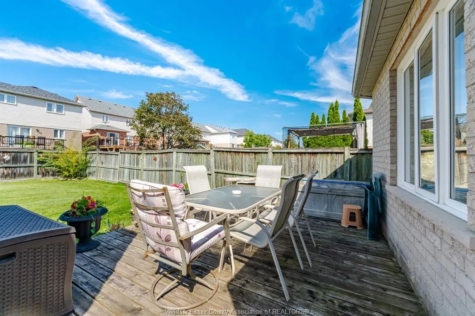
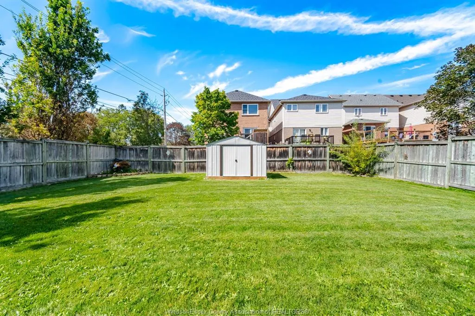
Spacious all-brick 3+1 bedroom bungalow with loft situated on a large corner lot directly across from a school. The main floor features a bedroom with ensuite, ceramic and hardwood flooring, and a cozy gas fireplace. Upstairs offers 2 additional bedrooms, a full bathroom, and laminate flooring. The home features 4 bathrooms in total. The fully finished basement provides excellent additional living space with a second kitchen, living room with the home's second gas fireplace, bedroom, and 2-piece bathroom. Enjoy the large backyard with deck and gazebo, perfect for relaxing or entertaining. Heated garage adds extra comfort and convenience. A versatile home with plenty of space inside and out. All shopping and amenities close by, all Highways access in minutes, come check out this beauty before it's gone
| Price History | |
|---|---|
| 9/1/2026 | Listed $998,000 |
General Features
| Sewer | Sanitary |
|---|---|
| Roof | Asphalt Shingle |
| Zoning | R2 |
| Occupancy | Seller |
| Full Baths | 3 |
| Half Baths | 1 |
| Year Built | 2002 |
| Property Type | Residential |
| Transaction Type | Sale |
| Tax Year | 2026 |
| Status | Active |
| District | 90 - Lakeshore/Outside |
| City | Bowmanville |
| Site Influences | Fenced Yard,Landscaped,Other,See Remarks,Patio(s),Shopping Nearby |
| Basement Development | Finished |
| Heating Cooling | Central Air Conditioning,Forced Air,Furnace |
| Major Area | Windsor-Essex |
| Supplement Modification Timestam | 2026-09-02T11:41:38.983 |
| Year Built Description | Approximate |
| Legal Description | LOT 95,PLAN 40M1977,S/T RIGHT FOR 5 YRS FROM 2002/03/22,AS IN DR62963 MUNICIPALITY OF CLARINGTON |
| DOM | 14 |
Interior Features
| Heating Fuel | Natural Gas |
|---|---|
| Basement | Full |
| Appliances Included | 2 Fridges,2 Stoves,Dishwasher,Dryer,Washer |
| Room Count | 14 |
| Beds Total | 4 |
| Total Baths | 3.10 |
Exterior Features
| Outdoor Features | Other,See Remarks,Walking Trails Nearby |
|---|---|
| Frontage | 55.30 |
| Driveway | Paved Drive |
| Exterior Finish | Aluminum/Vinyl,Brick,Wood |
| Depth | 139.32 FT |
| Water Availability | Connected |
| Sewer Availability | Connected |
| Type Of Dwelling | Bi-Level,Bungalow |
Amenities
- Foreclosure
- Views
- Short Sale
- New Construction
- Adult 55+
- Lease To Own
- No Strata Fees
- Furnished
- Primary On Main
- Air Conditioning
- Seller Finance
- Green
- Fixer Upper
- Horse
- Golf
- Fireplace
- Deck
- Garage
- Basement
- Pool
Property vs Single Family Average in L1C 5C6
Price
Taxes
Year Built
Visits

 The above information is deemed reliable, but is not guaranteed. Search facilities other than by a consumer seeking to purchase or lease real estate, is prohibited.