










Address
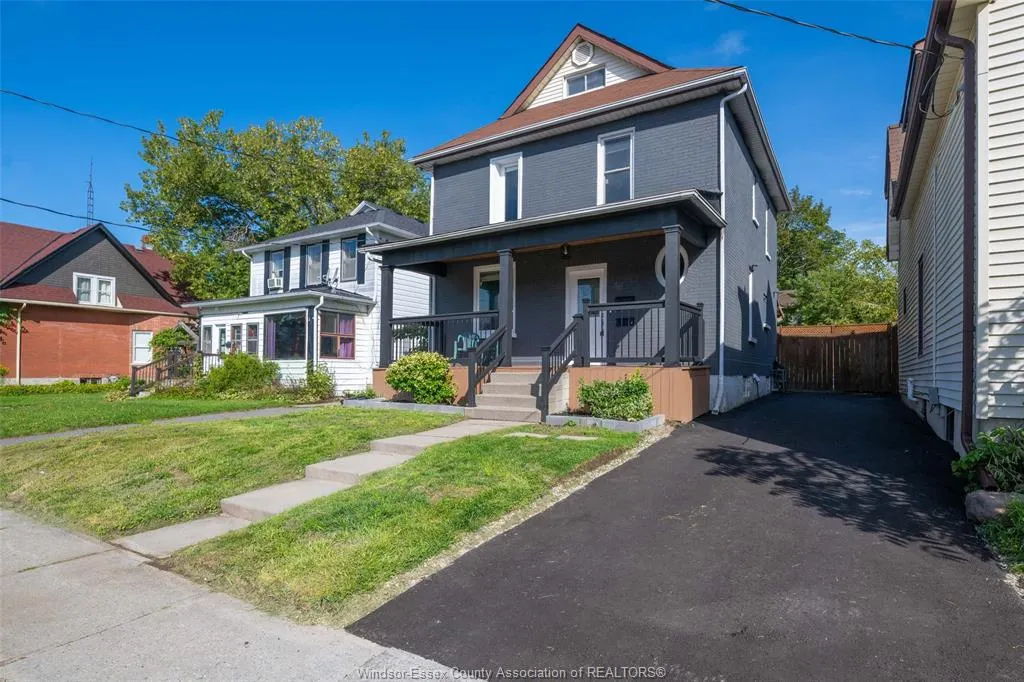
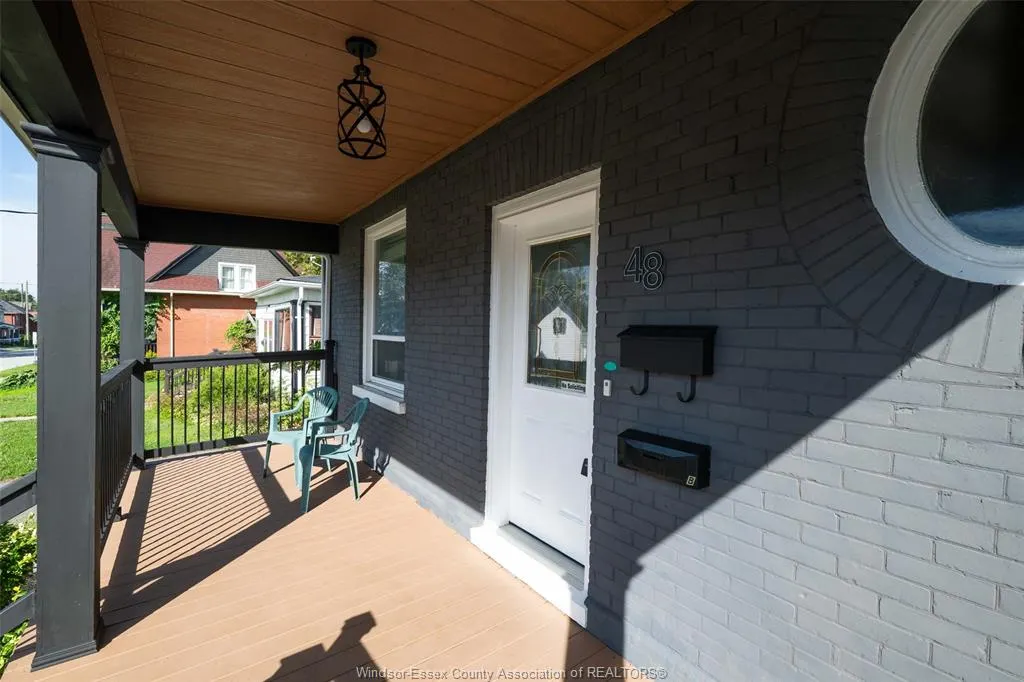
48 Brock Street East, Oshawa, ON
Price
$ 695,000
Property Attributes
- ID#26021965
- TypeSingle Family
- Listing Status Active
- CityOshawa
- AreaOut Of Board
- Neighbourhood98 - Outside Board Jurisdiction
- Postal CodeL1G 1R9
- Style2 1/2 Storey
- Taxes$ 4458
- Price$ 695,000
- Bedrooms4
- Full Bathrooms4
- Half Bathrooms0
- Sqr Footage1600
- Lot Size0.109 Acres
Data Source:
Windsor-Essex (WECAR) / Sarnia-Lambton (SLREB)
Property Description
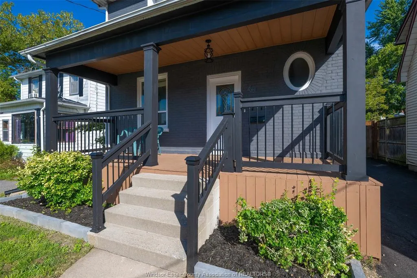
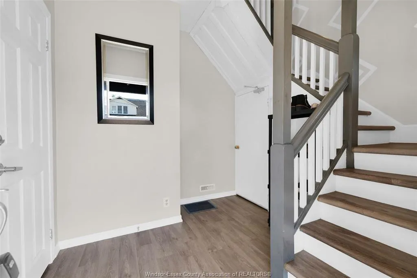
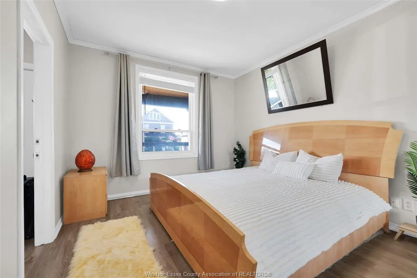
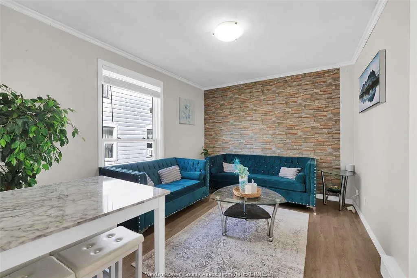
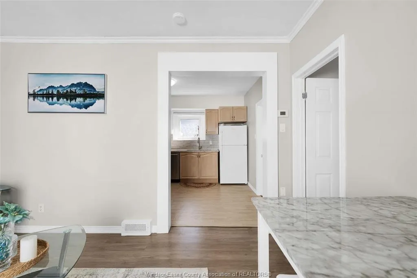
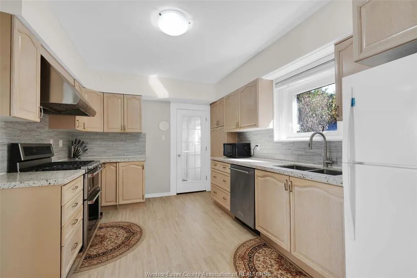
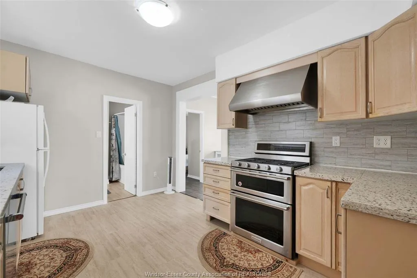
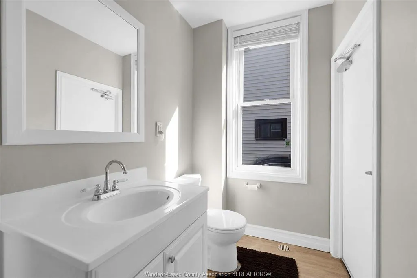
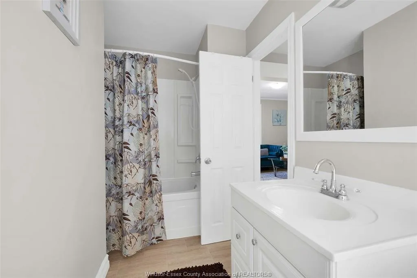
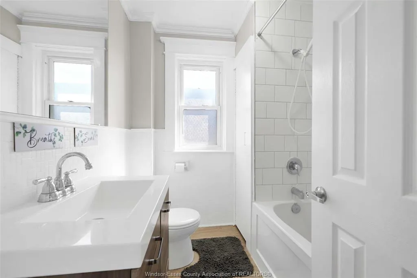
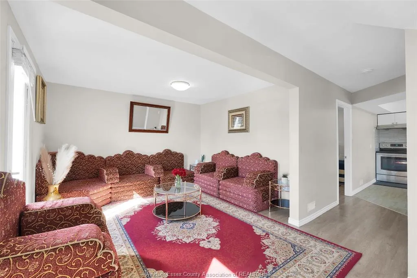
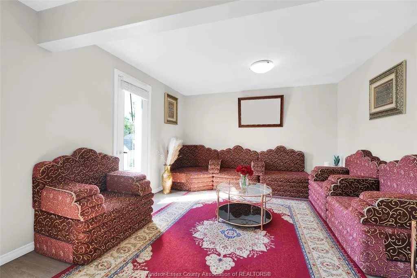
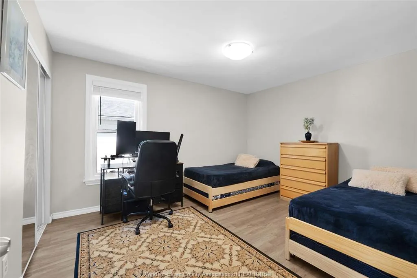
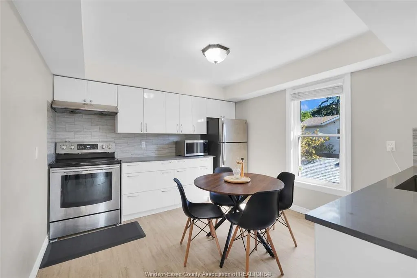
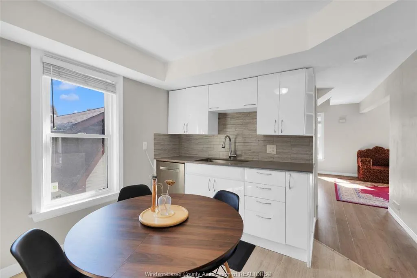
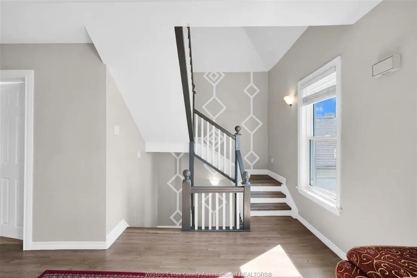
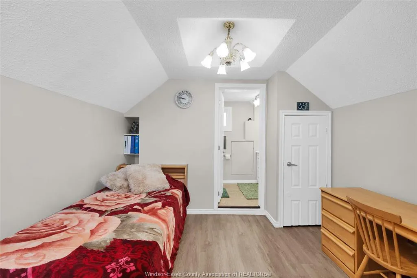
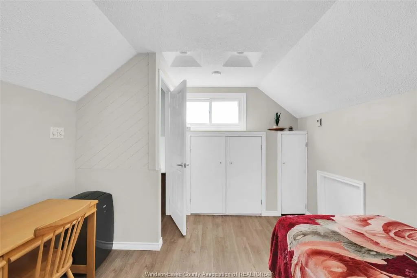
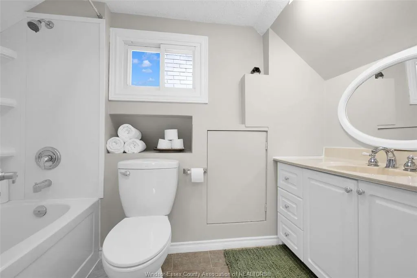
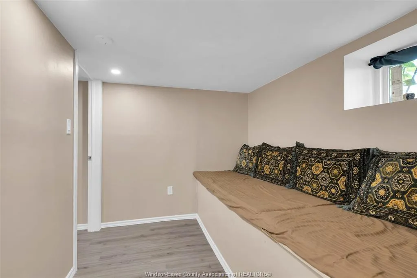
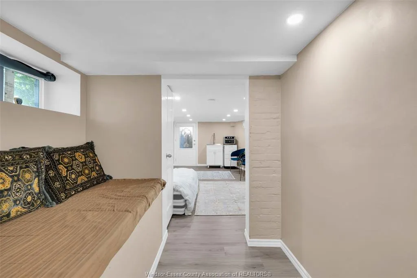
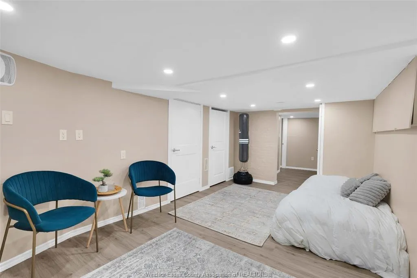
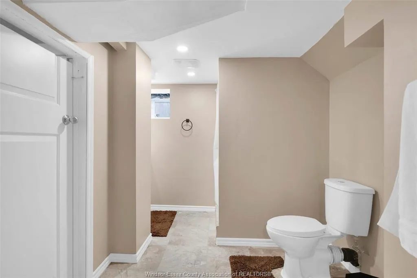
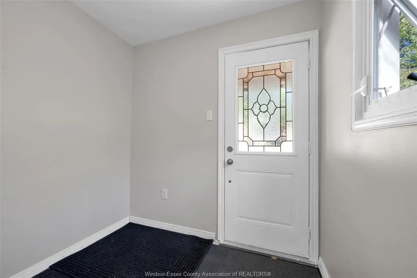
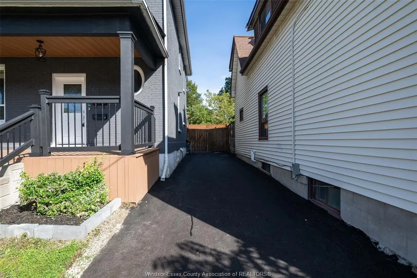
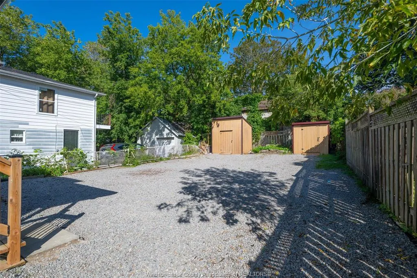
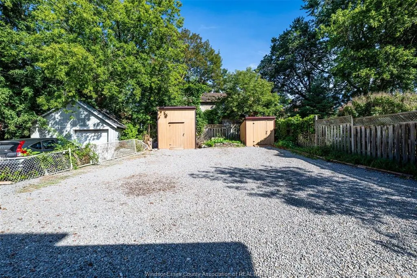
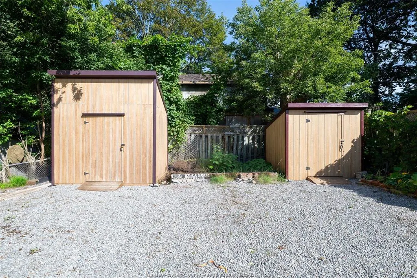
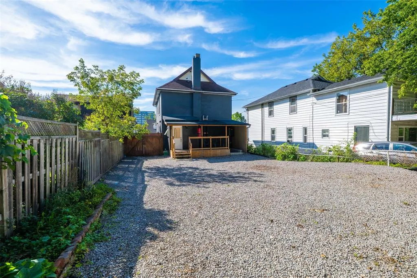
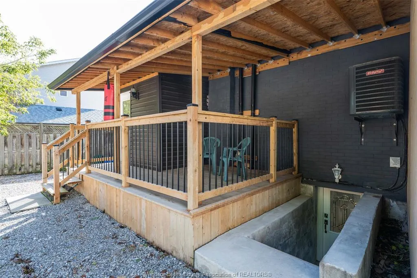
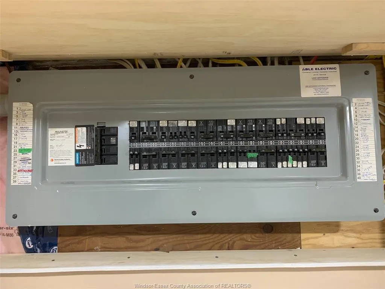
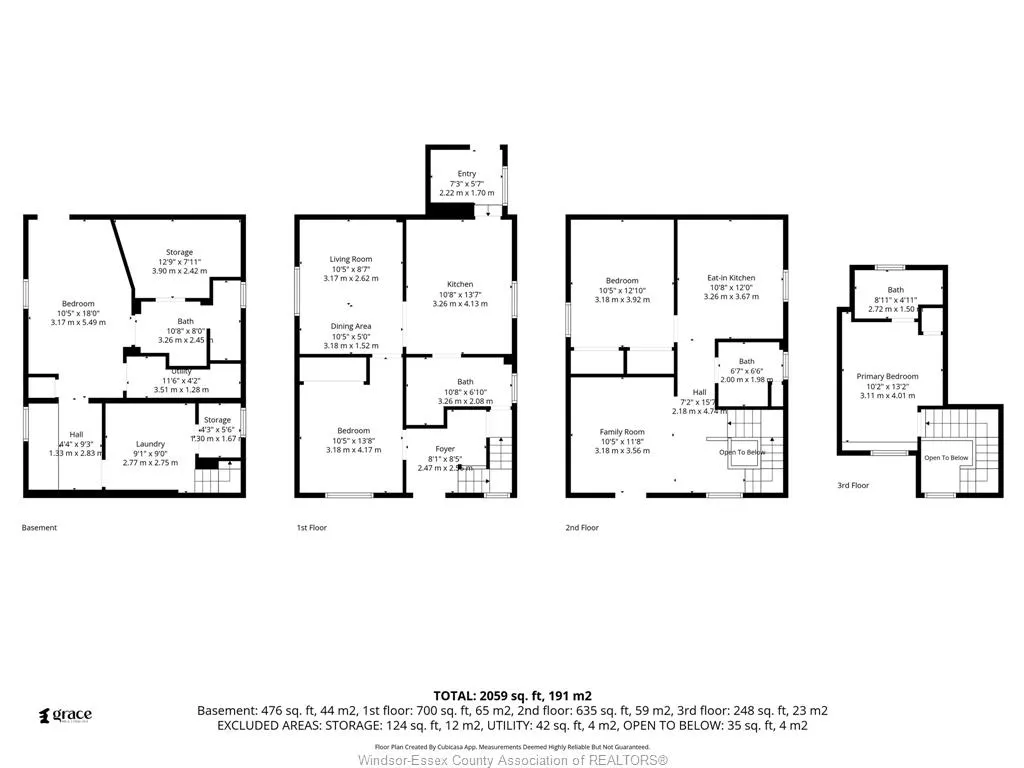
Click ‘More Info’ on the Realtor.ca listing to contact the seller directly for inquiries and showings. Detached O’Neill home with 3+1 beds, 4 full 3-piece baths & 2 fully renovated kitchens. Flexible layout for extended/multigenerational living. Main: 9-ft ceilings, bright living room, quartz kitchen, backsplash, stainless-steel appliances & ample cabinetry, bedroom with large sliding closet, full bath & mudroom/backyard access. 2nd: quartz kitchen, backsplash, stainless-steel appliances & ample cabinetry. Top: bedroom + full ensuite. Basement: separate entrance, bedroom, full bath, laundry, storage & waterproofing; in-law potential subject to approvals. Updates: vinyl flooring, brand-new windows (2026), doors, paint, renovated bathrooms, insulation, 200-amp panel, furnace/A/C (2020), owned water heater. Exterior approx. 38 x 132-ft lot, huge fenced landscaped backyard, 2 large sheds, covered rear deck (2024), new front porch/roof (2026), paved private driveway (2026), landscaping, 3-car parking + backyard gate. Near GO, schools, hospital, shopping, university/college. Owned no tenants.
| Price History | |
|---|---|
| 9/9/2026 | Listed $695,000 |
General Features
| Sewer | Sanitary |
|---|---|
| Roof | Asphalt Shingle |
| Zoning | R3-A/R5-A |
| Exclusions | Water softener/treatment system not included. |
| Occupancy | Seller |
| Full Baths | 4 |
| Property Type | Residential |
| Access | Public Road,Year Round Road Access |
| Transaction Type | Sale |
| Tax Year | 2025 |
| Status | Active |
| District | Out Of Board |
| City | Oshawa |
| Site Influences | Fenced Yard,Landscaped,Other,See Remarks,Playground Nearby,Shopping Nearby |
| Basement Development | Finished |
| Heating Cooling | Central Air Conditioning,Forced Air,Furnace |
| Major Area | Out Of Board |
| Year Built Description | Unknown |
| Legal Description | PT LT 7 N/S BROCK ST PL H50011 EAST WHITBY AS IN D250002 CITY OF OSHAWA |
| DOM | 12 |
Interior Features
| Heating Fuel | Natural Gas |
|---|---|
| Basement | Walk Out |
| Appliances Included | 2 Fridges,2 Stoves,Dishwasher,Dryer,Washer,Other,See Remarks |
| Room Count | 19 |
| Sq Ft Total | 1600 |
| Sq Ft Source | FLOOR PLAN |
| Beds Total | 4 |
| Total Baths | 4.00 |
Exterior Features
| Inclusions | All appliances,2020 furnace & A/C,owned water heater,basement waterproofing,new front/back decks,fresh paint,vinyl flooring,200 amp panel/breaker,paved driveway. |
|---|---|
| Outdoor Features | Covered Porch,Other,See Remarks,Storage Shed |
| Frontage | 36.00 |
| Driveway | Front Drive,Other,See Remarks,Paved Drive |
| Exterior Finish | Aluminum/Vinyl,Brick |
| Depth | 132 FT |
| Water Availability | Connected |
| Sewer Availability | Connected |
| Type Of Dwelling | 2 1/2 Storey |
Amenities
- Foreclosure
- Views
- Short Sale
- New Construction
- Adult 55+
- Lease To Own
- No Strata Fees
- Furnished
- Primary On Main
- Air Conditioning
- Seller Finance
- Green
- Fixer Upper
- Horse
- Golf
- Fireplace
- Deck
- Garage
- Basement
- Pool
Property vs Single Family Average in L1G 1R9
Price
Visits

 The above information is deemed reliable, but is not guaranteed. Search facilities other than by a consumer seeking to purchase or lease real estate, is prohibited.