








Address
1856/1860 Longwoods Road, Wardsville, ON
Price
$ 525,000
Property Attributes
- ID#26020673
- TypeSingle Family
- Listing Status Active
- CityWardsville
- AreaOut Of Board
- Neighbourhood98 - Outside Board Jurisdiction
- Postal CodeN0L 2N0
- Style2 Storey
- Year Built2018
- Taxes$ 2731
- Price$ 525,000
- Bedrooms3
- Full Bathrooms1
- Half Bathrooms1
- Sqr Footage1300
- Lot Size2.3 Acres
Data Source:
Windsor-Essex (WECAR) / Sarnia-Lambton (SLREB)
Property Description
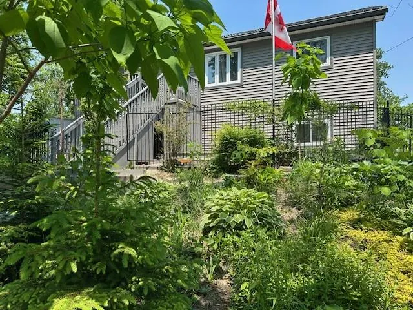
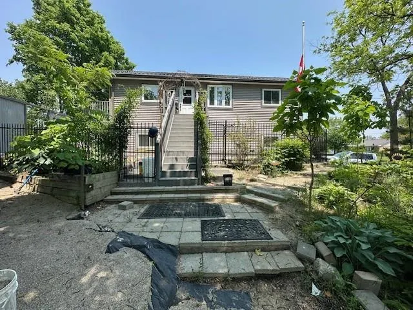
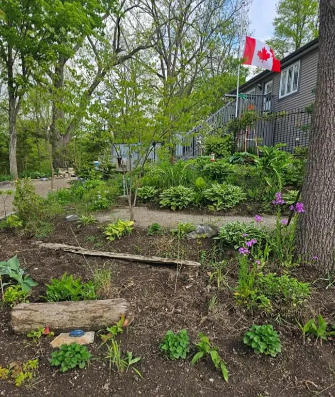
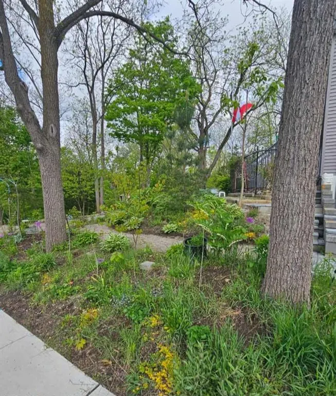
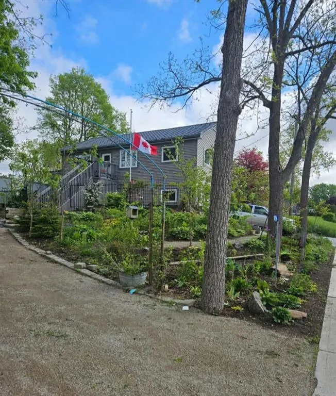
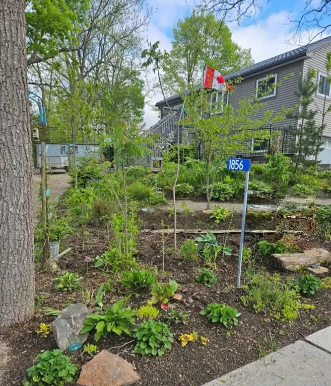
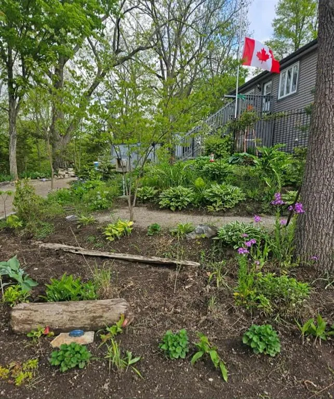
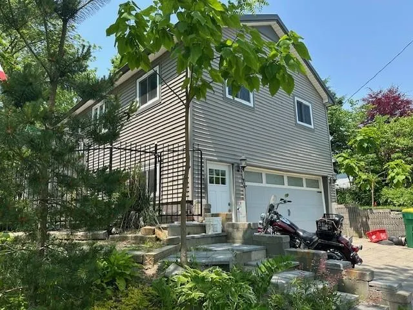
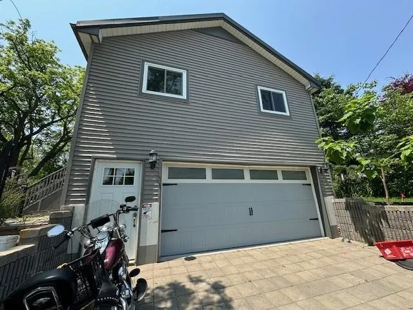
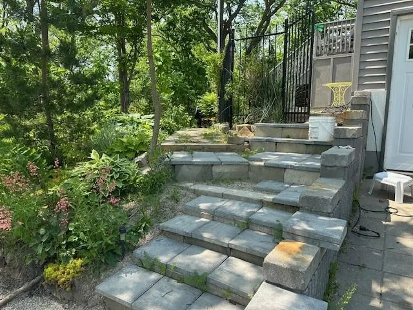
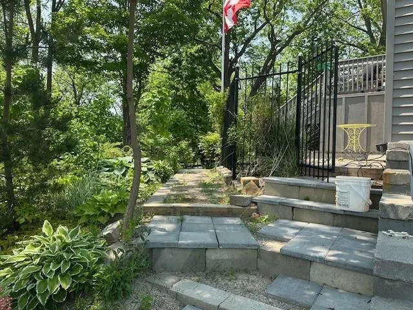
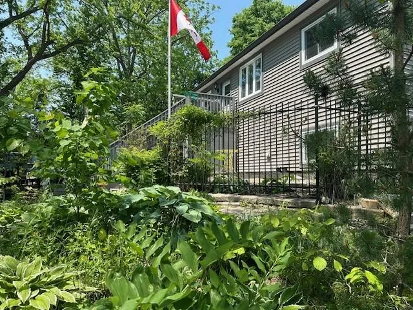
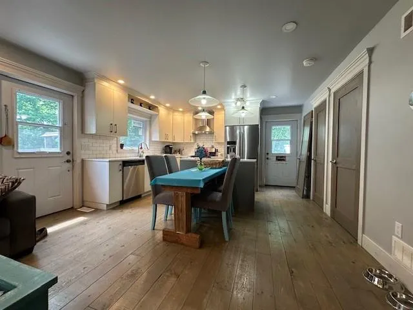
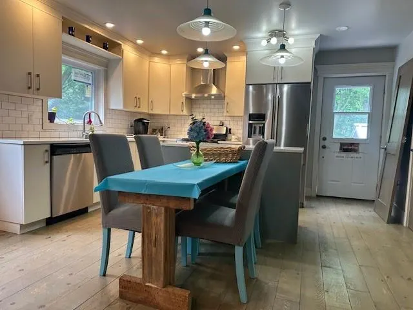
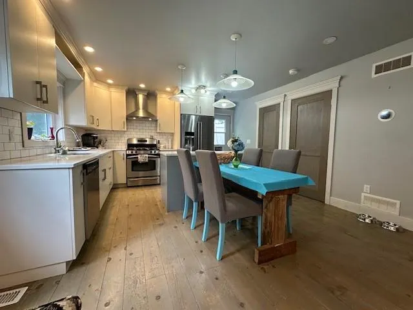
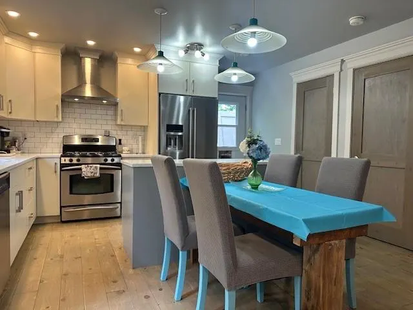
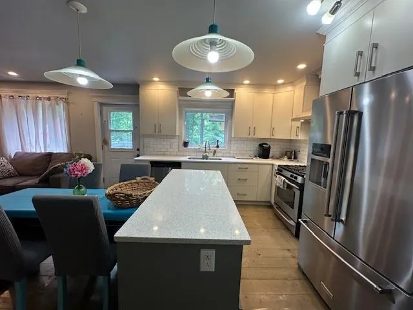
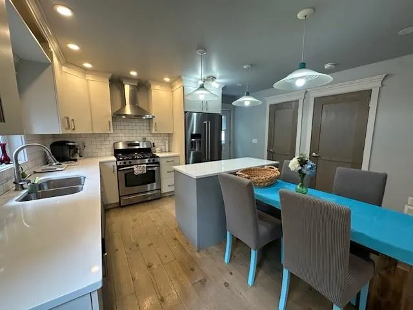
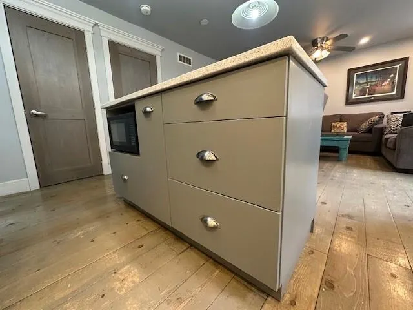
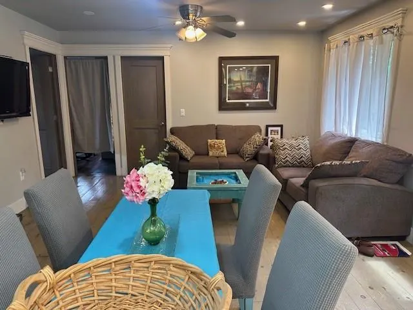
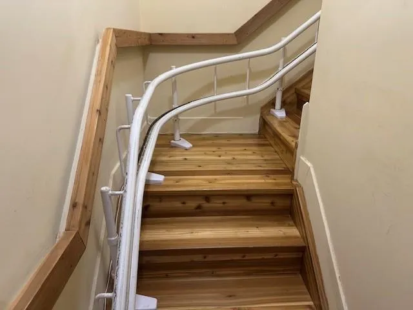
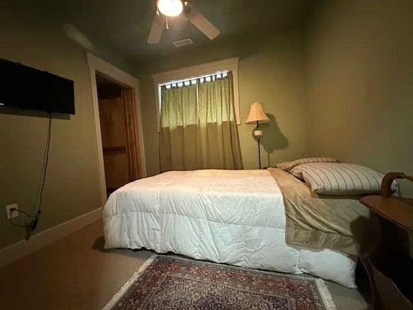
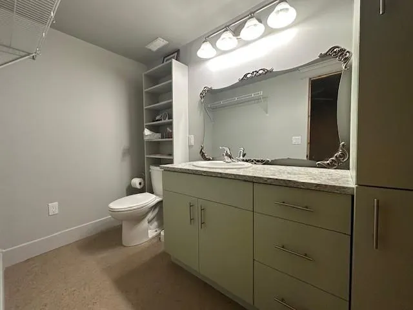
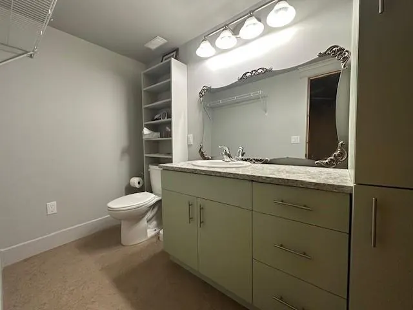
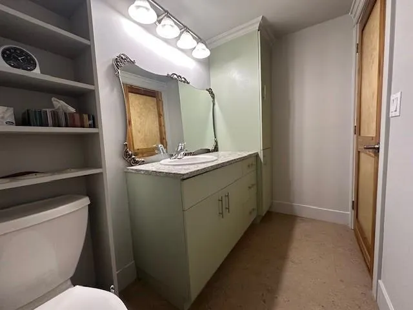
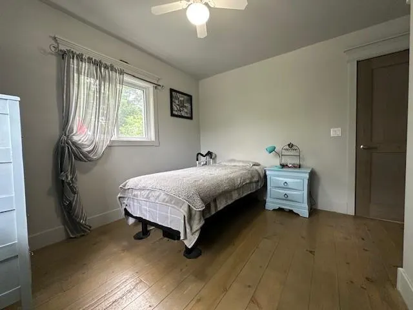
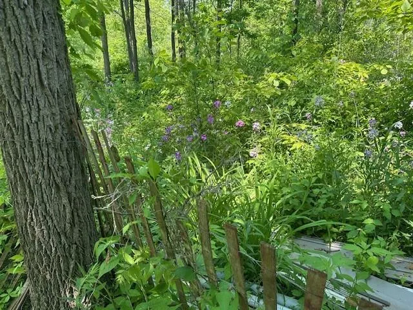
Discover your private sanctuary with this stunning 2.3-acre property, featuring a 2018-built, three-bedroom, 1.5-bath two-story home. Enjoy modern comforts blended with an upstairs-downstairs layout, ideal for extended families or multigenerational living. A two-car garage and double wide interlocking paver parking area provide convenience. Handicap accessibility is a key feature, with an electric stair lift for easy access between levels. The spacious kitchen boasts custom cabinetry and a large island, while the open concept great room offers scenic views or enjoy the rear deck overlooking the stream and Millpond below. Explore the picturesque millpond, stream, and mature woodlot with wooden boardwalks. A bird lover’s dream! Just 25 minutes from London, near Wardsville, this home offers potential for a building lot severance. Schedule your private viewing today!
| Price History | |
|---|---|
| 8/24/2026 | Listed $525,000 |
General Features
| Sewer | Sanitary |
|---|---|
| Roof | Metal |
| Zoning | R1 (1) H1 |
| Handicap | No |
| Occupancy | Seller |
| Full Baths | 1 |
| Half Baths | 1 |
| Year Built | 2018 |
| Property Type | Residential |
| Parcel Number | 390600400101200 |
| Access | Public Road,Year Round Road Access |
| Transaction Type | Sale |
| Tax Year | 2025 |
| Status | Active |
| District | Out Of Board |
| City | Wardsville |
| Site Influences | Golf Course/Parkland,Landscaped,Other,See Remarks,Playground Nearby,Shopping Nearby,Sundeck,Treed Lot |
| Basement Development | Finished |
| Heating Cooling | Central Air Conditioning,Forced Air,Furnace |
| Major Area | Out Of Board |
| Supplement Modification Timestam | 2026-08-24T18:49:49.940 |
| Nearest Town | In Town |
| Year Built Description | Approximate |
| Legal Description | LTS 9 & 10,N OF MAIN ST,34PL42; MUNICIPALITY OF SOUTHWEST MIDDLESEX/ WARDSVILLE |
| DOM | 22 |
Interior Features
| Heating Fuel | Natural Gas |
|---|---|
| Basement | Partial |
| Appliances Included | Dishwasher,Dryer,Refrigerator,Stove,Washer |
| Room Count | 9 |
| Sq Ft Total | 1300 |
| Sq Ft Source | LBO |
| Beds Total | 3 |
| Total Baths | 1.10 |
Exterior Features
| Inclusions | dishwasher dryer refrigerator stove washer |
|---|---|
| Outdoor Features | Other,See Remarks,Pond/Stream,Storage Shed,Walking Trails Nearby |
| Frontage | 211.10 |
| Driveway | Double Width Or More Drive,Front Drive,Interlocking Drive |
| Exterior Finish | Aluminum/Vinyl,Shingles |
| Depth | 160.50 |
| Water Availability | Connected |
| Sewer Availability | Connected |
| Type Of Dwelling | 2 Storey |
Amenities
- Foreclosure
- Views
- Short Sale
- New Construction
- Adult 55+
- Lease To Own
- No Strata Fees
- Furnished
- Primary On Main
- Air Conditioning
- Seller Finance
- Green
- Fixer Upper
- Horse
- Golf
- Fireplace
- Deck
- Garage
- Basement
- Pool
Property vs Single Family Average in N0L 2N0
Price
Year Built
Visits

 The above information is deemed reliable, but is not guaranteed. Search facilities other than by a consumer seeking to purchase or lease real estate, is prohibited.