


Address
86 Rutile Street, Clarence-Rockland, ON
Price
$ 2,250
Property Attributes
- ID#26012267
- TypeSingle Family
- Listing Status Active
- CityClarence-Rockland
- AreaOut Of Board
- Neighbourhood98 - Outside Board Jurisdiction
- Postal CodeK4K 0M6
- StyleApartment
- Year Built2025
- Price$ 2,250
- Bedrooms3
- Full Bathrooms1
- Half Bathrooms0
Data Source:
Windsor-Essex (WECAR) / Sarnia-Lambton (SLREB)
Property Description
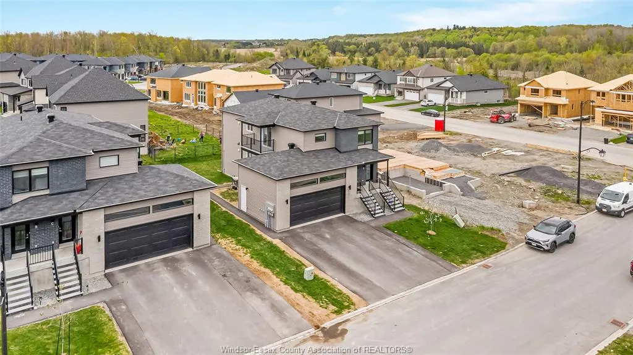
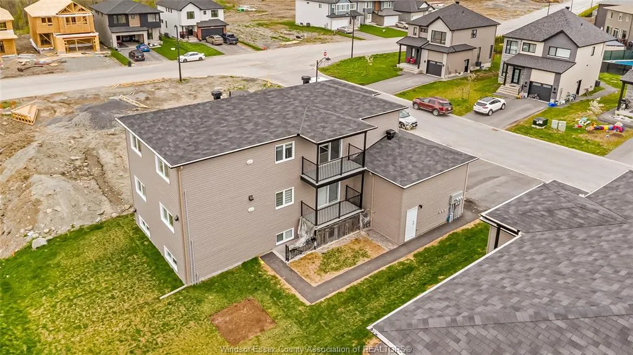
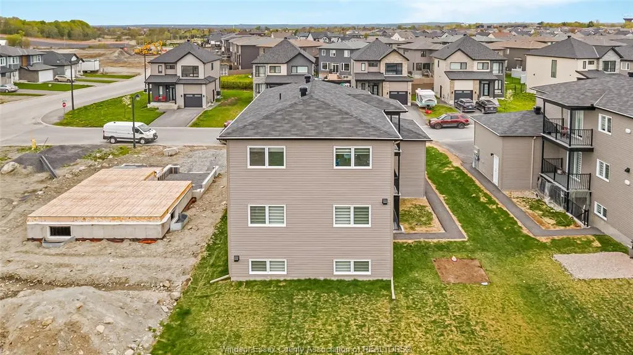
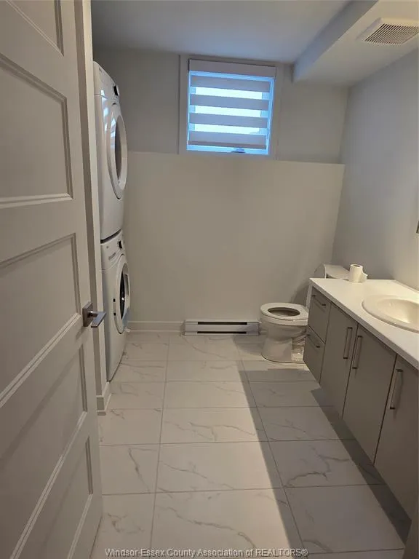
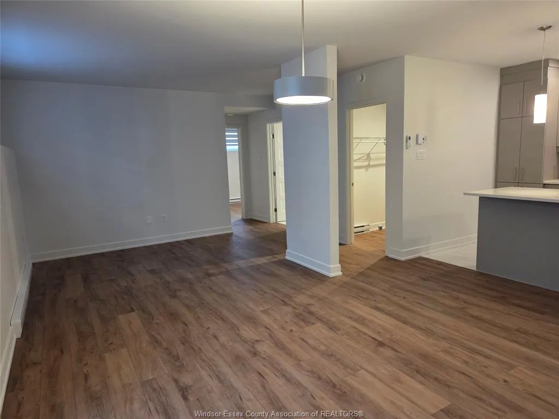
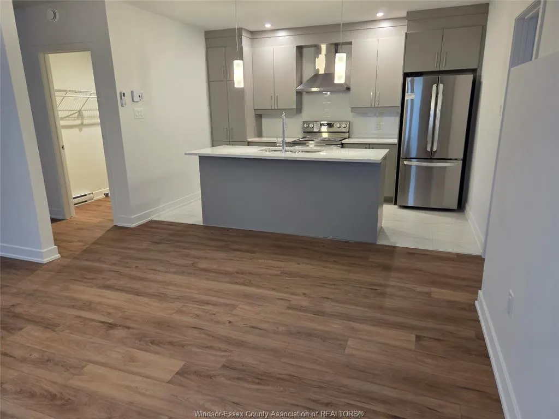
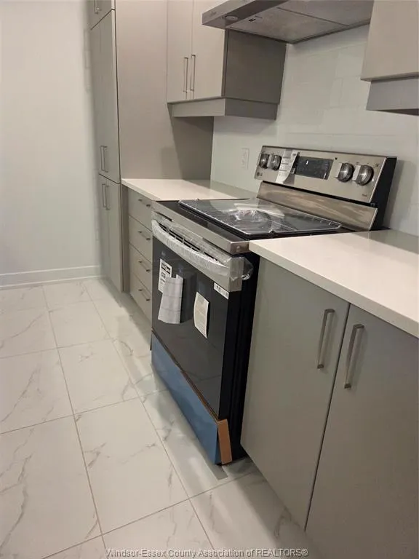
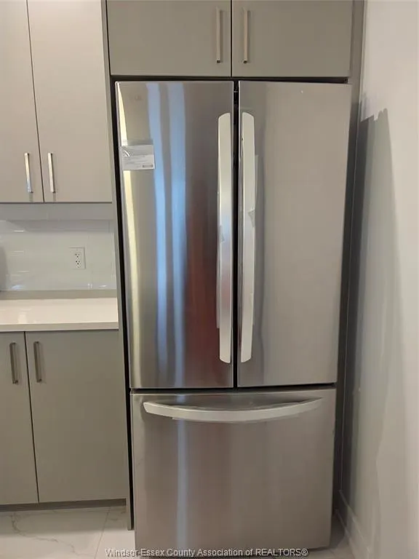
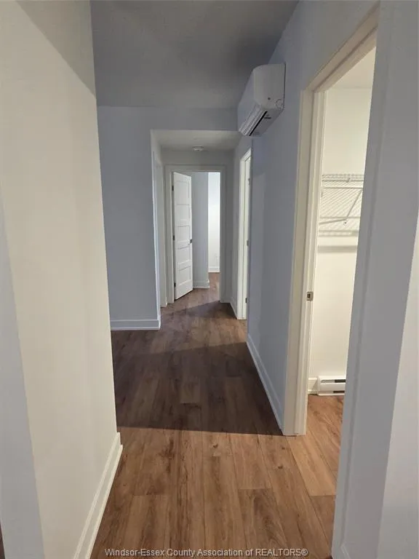
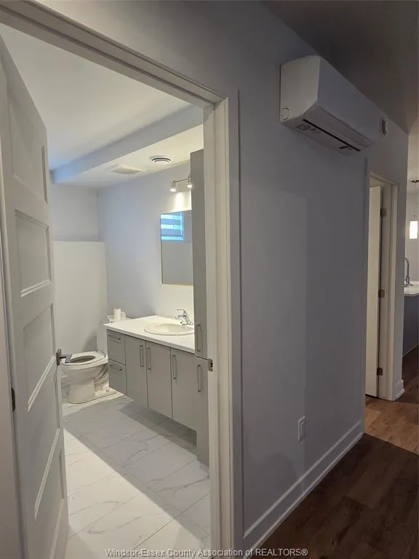
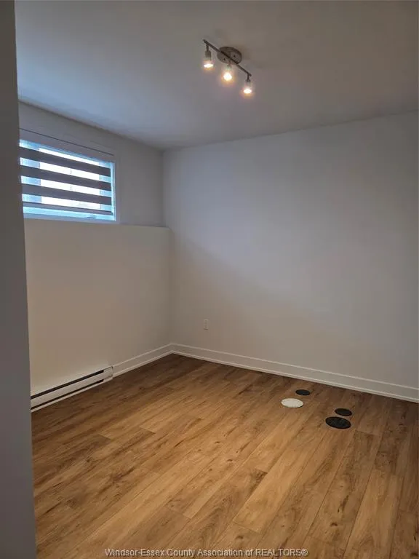
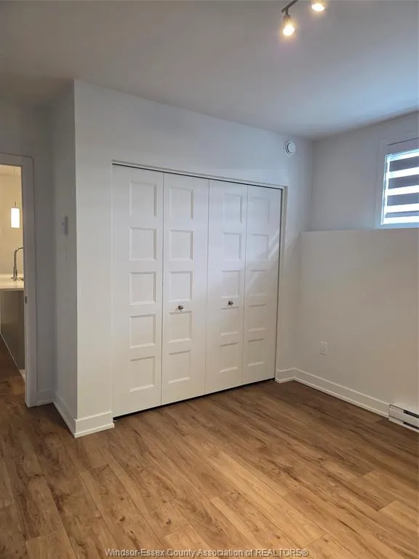
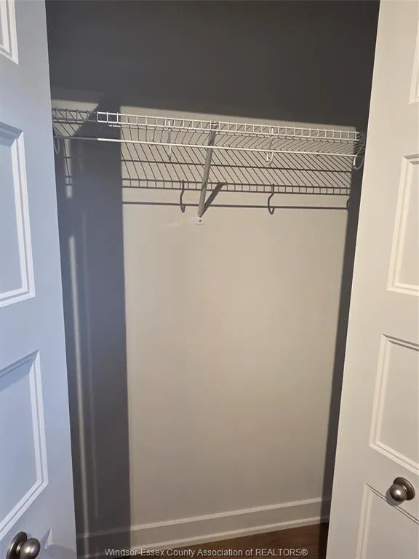
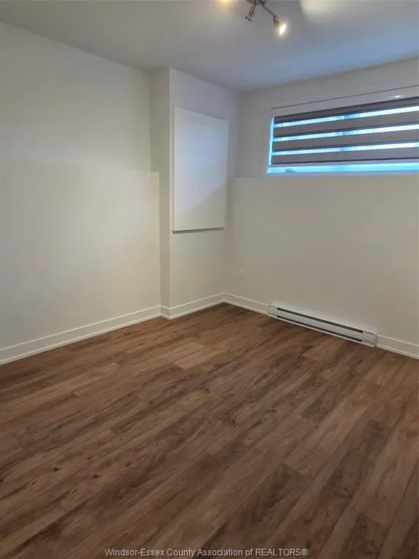
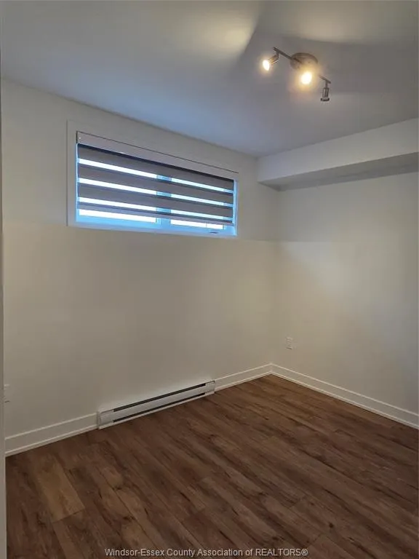
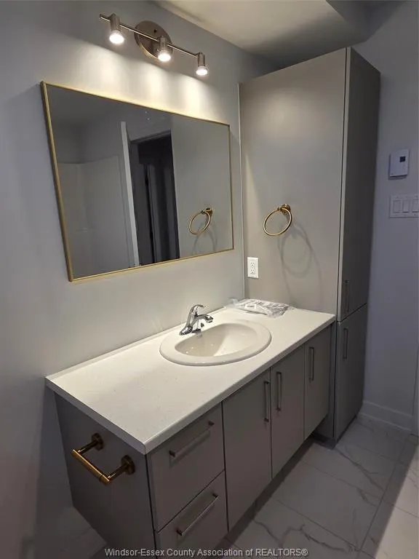
Realtors Welcome! A brand-new building built in 2025 offering clean, modern, move-in-ready living in a quiet and growing Clarence-Rockland neighbourhood. This freshly finished 3-bedroom, 1 full bathroom home is thoughtfully designed with a functional open-concept layout that connects the kitchen, dining, and living areas — perfect for both everyday living and entertaining. Easy-care ceramic and vinyl flooring runs throughout, and the unit stays comfortable year-round with energy-efficient baseboard heating paired with a heat pump. The 4-piece bathroom is finished with clean, modern fixtures in keeping with the home's newer design. Parking includes 2 spacious spots on the freshly finished driveway. Includes a peaceful sitting area outdoors and a shed outside, along with a storage room inside to hold all your extra things. A great opportunity to live in a high-quality, newer home in a friendly, established neighbourhood, just minutes from local amenities and everything Clarence-Rockland has to offer.
| Price History | |
|---|---|
| 6/1/2026 | Listed $2,100 |
General Features
| Sewer | Sanitary |
|---|---|
| Zoning | RES |
| Occupancy | Tenant |
| Full Baths | 1 |
| Year Built | 2025 |
| Property Type | Residential |
| Transaction Type | Lease |
| Tax Year | 2023 |
| Status | Active |
| District | Out Of Board |
| City | Clarence-Rockland |
| Heating Cooling | Baseboard Heaters,Heat Pump |
| Major Area | Out Of Board |
| Legal Description | N/A |
| DOM | 111 |
Interior Features
| Heating Fuel | Electric |
|---|---|
| Basement | Other,See Remarks |
| Room Count | 5 |
| Beds Total | 3 |
| Total Baths | 1.00 |
Exterior Features
| Outdoor Features | Balcony |
|---|---|
| Frontage | 60.00 |
| Driveway | Front Drive |
| Exterior Finish | Brick,Other,See Remarks |
| Water Availability | Connected |
| Sewer Availability | Connected |
| Type Of Dwelling | Apartment |
Amenities
- Foreclosure
- Views
- Short Sale
- New Construction
- Adult 55+
- Lease To Own
- No Strata Fees
- Furnished
- Primary On Main
- Air Conditioning
- Seller Finance
- Green
- Fixer Upper
- Horse
- Golf
- Fireplace
- Deck
- Garage
- Basement
- Pool
Property vs Single Family Average in K4K 0M6
Year Built
Visits

 The above information is deemed reliable, but is not guaranteed. Search facilities other than by a consumer seeking to purchase or lease real estate, is prohibited.