
Open House Sat, Sep 26th 10:00 AM - 12:00 PM









Address
3501 Egremont Road, Plympton-Wyoming, ON
Price
$ 599,000
Property Attributes
- ID#26023093
- TypeSingle Family
- Listing Status Active
- CityPlympton-Wyoming
- AreaPlympton-Wyoming
- NeighbourhoodCAMLA
- Postal CodeN0N 1E0
- StyleSide Split 4 Level
- Taxes$ 4021
- Price$ 599,000
- Bedrooms4
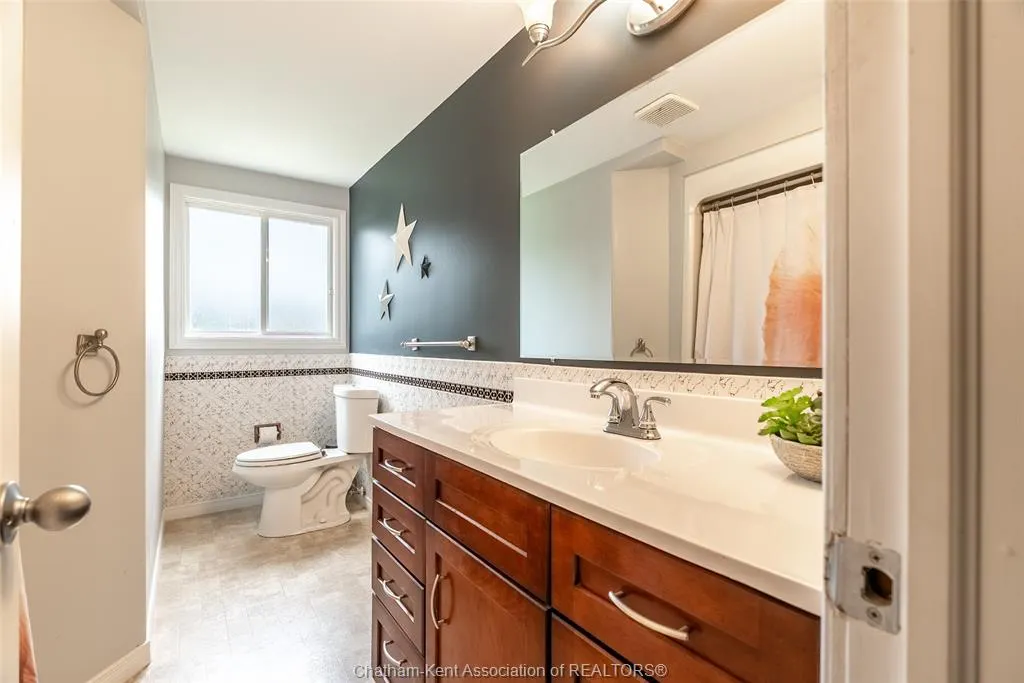
- Full Bathrooms1
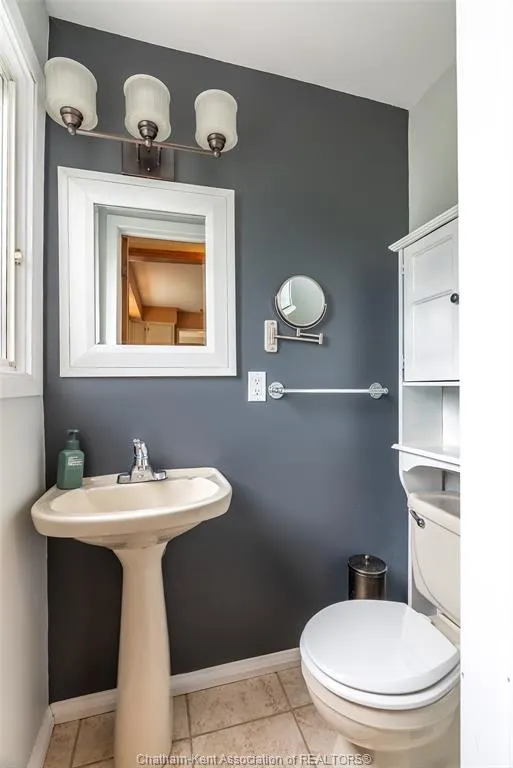
- Half Bathrooms1
Data Source:
Windsor-Essex (WECAR) / Sarnia-Lambton (SLREB)
Property Description
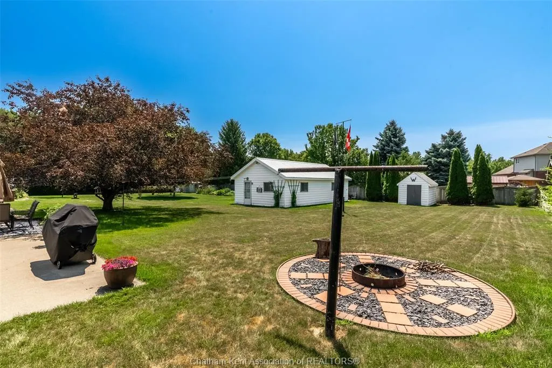
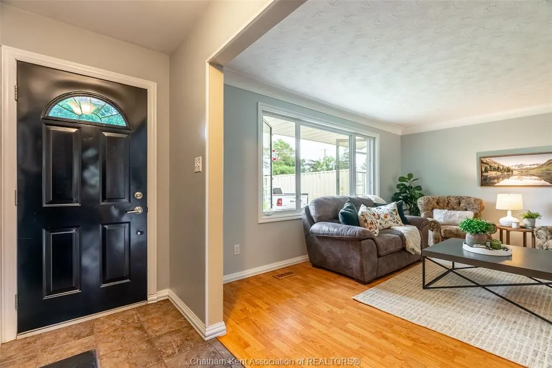
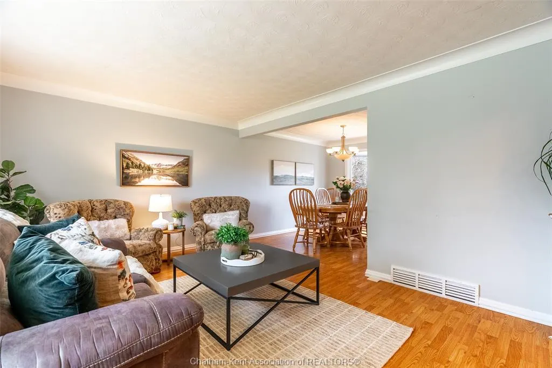
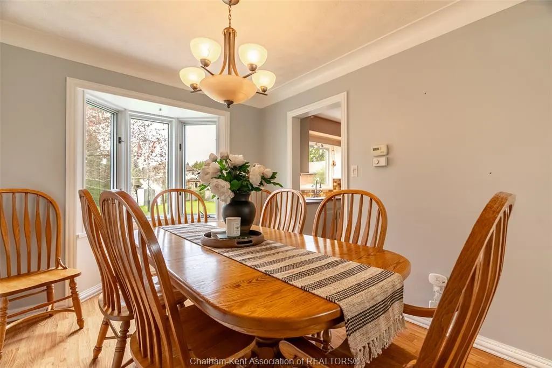
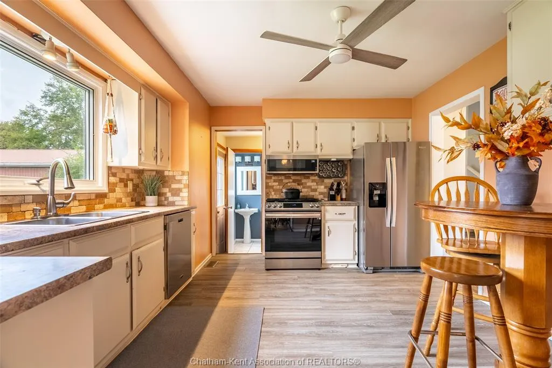
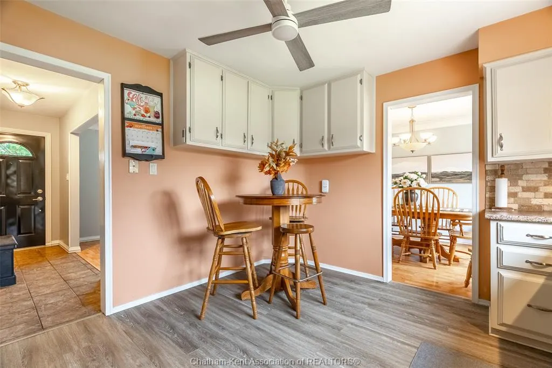
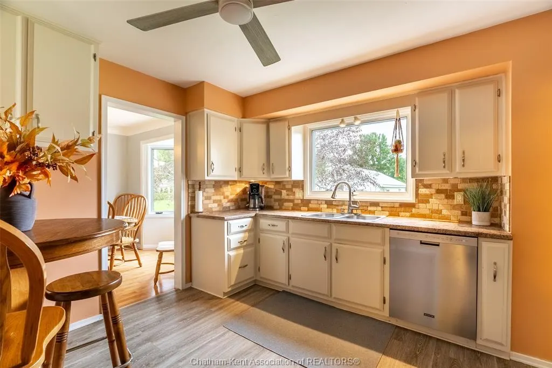
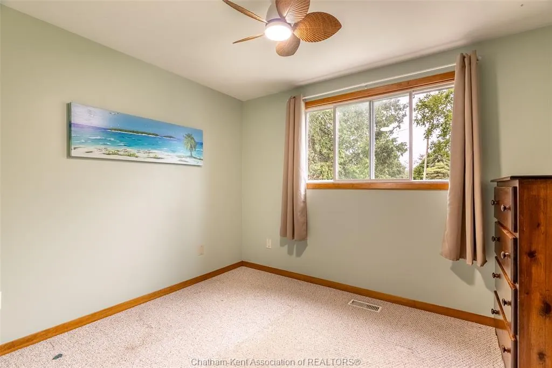
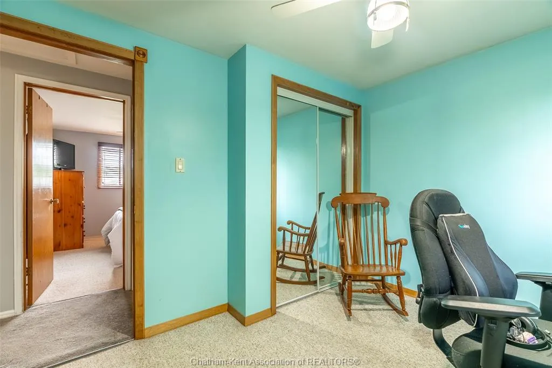
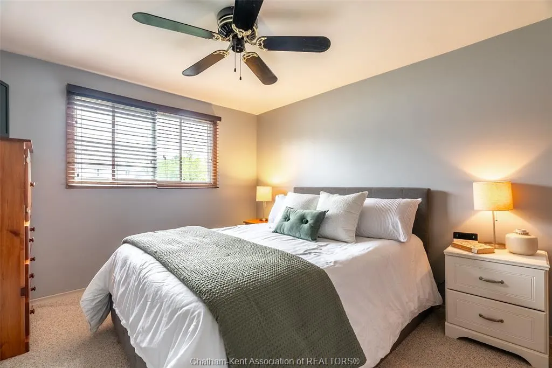
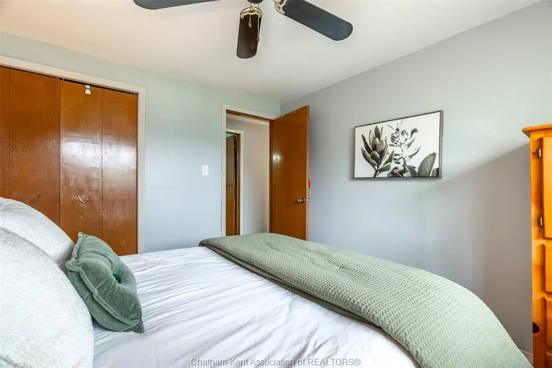
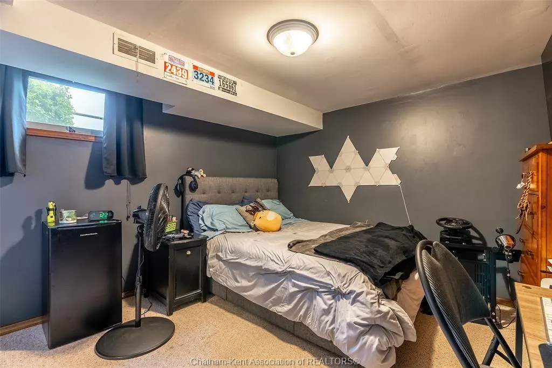
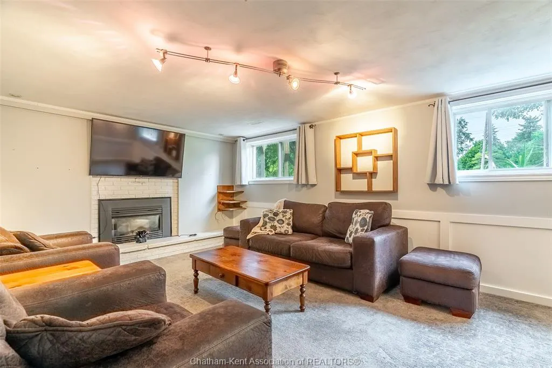
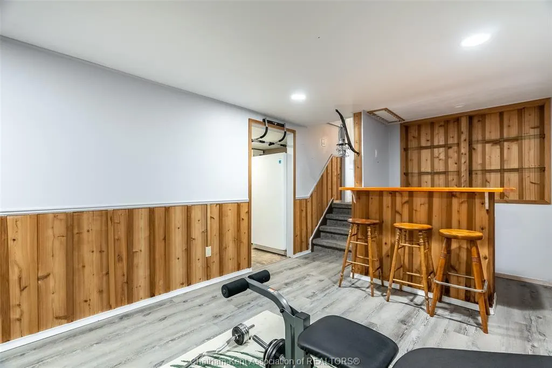
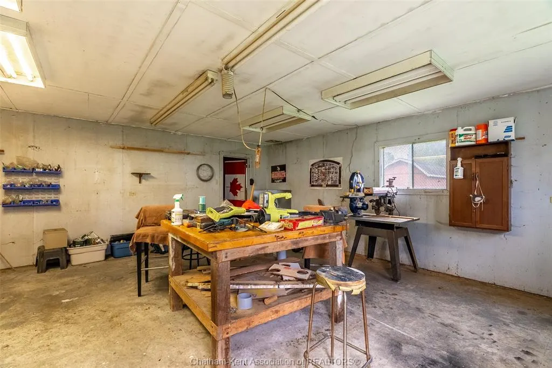
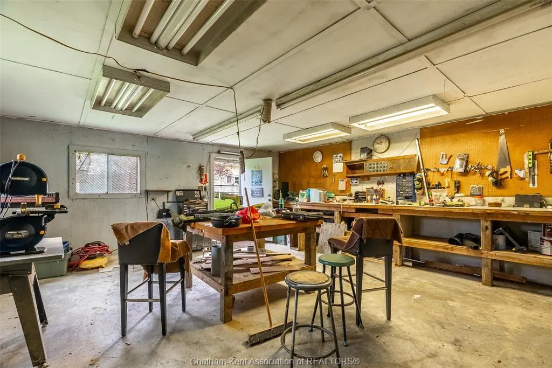
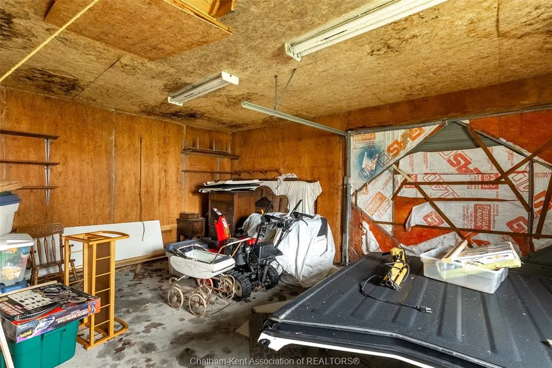
COUNTRY FEEL, SMALL-TOWN CHARM & EXCEPTIONAL SPACE FOR ALL YOUR HOBBIES! Welcome to 3501 Egremont Road, where country-style living meets small-community convenience! Situated on an extra-large lot in the desirable community of Camlachie, this 3+1 bedroom, 1.5 bath home offers plenty of space both inside and out. The generous lot provides room to entertain, garden, relax, or create your own outdoor retreat. Whether enjoying summer barbecues, watching the kids play, or simply appreciating the peaceful surroundings, you'll love the freedom that comes with having extra outdoor space. For car enthusiasts, hobbyists, and woodworkers, the impressive 35' x 21' detached shop is a true highlight! Offering approximately 735 sq. ft. of additional space, it's ideal for working on vehicles, tackling projects, pursuing hobbies, or accommodating your storage needs. An attached 20' x 13' garage and additional shed provide even more room for vehicles, tools, equipment, and recreational toys. Inside, the home offers a spacious recreation room, complete with a wet bar, is perfect for entertaining family and friends or relaxing at the end of the day. Camlachie offers a relaxed, small-town atmosphere while keeping you connected to nearby amenities and recreational opportunities. Just minutes from the beautiful shores of Lake Huron, enjoy nearby beaches, breathtaking sunsets, and outdoor activities. Golf enthusiasts will appreciate the nearby courses, while surrounding communities offer convenient access to shopping, dining, and everyday essentials. Only 20 minutes from Sarnia and 30–35 minutes from Corunna, this property offers a quieter pace of life without sacrificing convenience. If you've been searching for an extra-large lot, 3501 Egremont Road deserves a closer look! With room for your family, hobbies, vehicles, and future plans, this is your opportunity to enjoy the space you've been dreaming of in a location you'll love coming home to!#lovewheeyoulive
| Price History | |
|---|---|
| 9/22/2026 | Listed $599,000 |
General Features
| Sewer | Sanitary |
|---|---|
| Roof | Asphalt Shingle |
| Zoning | R1.1 |
| Occupancy | Seller |
| Full Baths | 1 |
| Half Baths | 1 |
| Property Type | Residential |
| Transaction Type | Sale |
| Tax Year | 2026 |
| Status | Active |
| District | Plympton-Wyoming |
| City | Plympton-Wyoming |
| Site Influences | Landscaped,Playground Nearby |
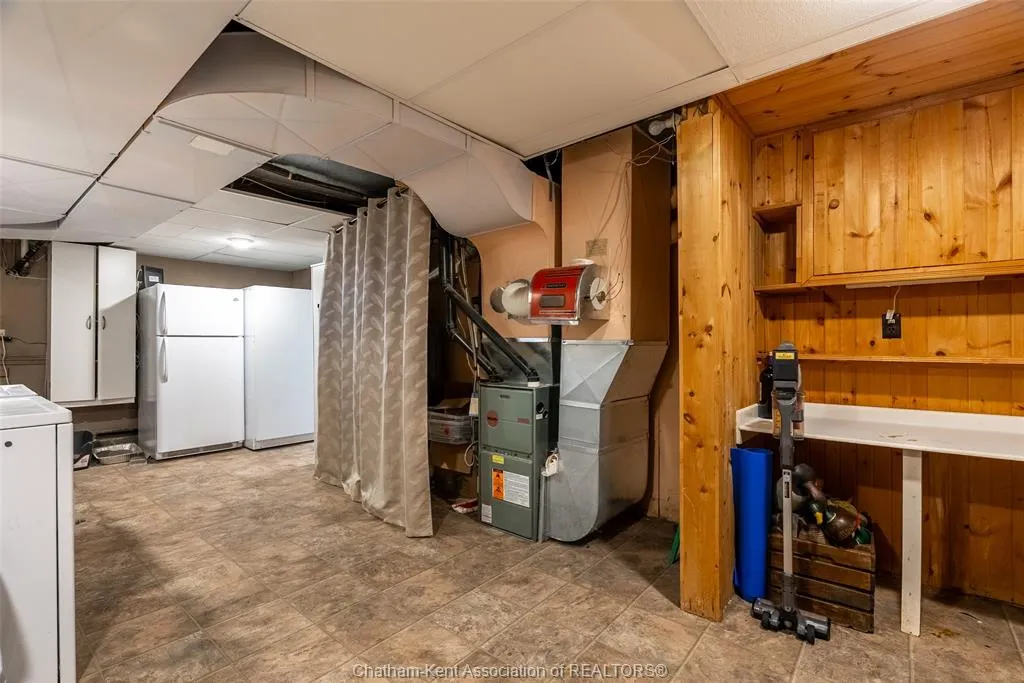
| Heating Cooling | Central Air Conditioning,Forced Air,Furnace |
| Major Area | Sarnia-Lambton |
| Open House Public Count | 1 |
| Open House Public Upcoming | Public: Sat Sep 26,10:00AM-12:00PM |
| Open House | Public: Sat Sep 26,10:00AM-12:00PM |
| Year Built Description | Unknown |
| Legal Description | LT 8 RCP 617 S/T INTEREST IN L806474; PLYMPTON-WYOMING |
Interior Features
| Heating Fuel | Natural Gas |
|---|---|
| Basement | Partial |
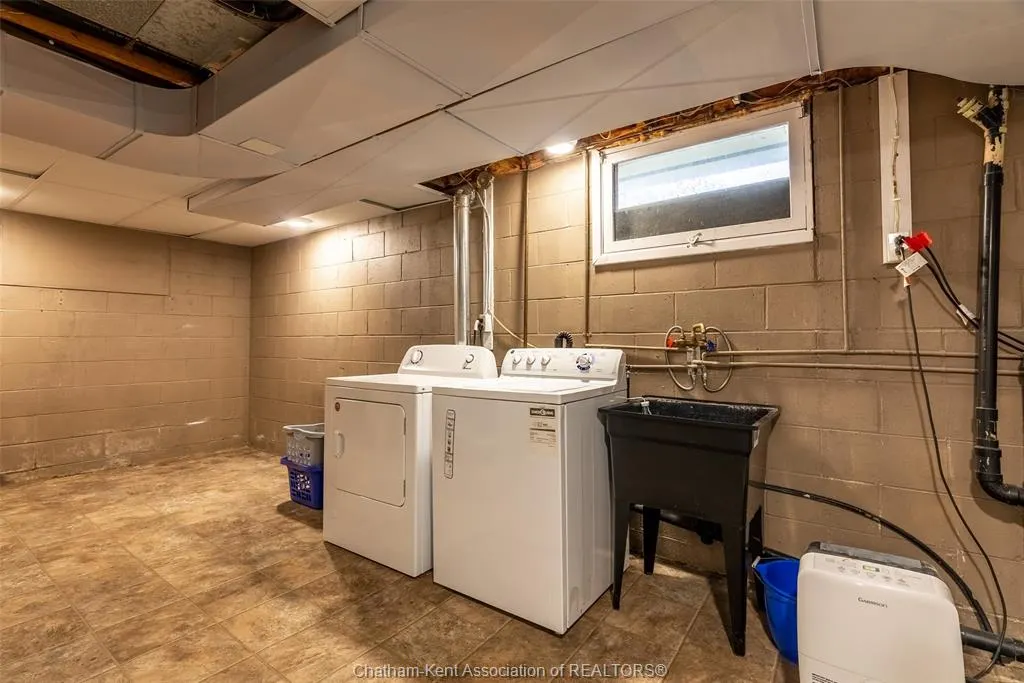
| Appliances Included | Dishwasher,Dryer,Freezer,Microwave,Refrigerator,Stove,Washer |
| Room Count | 12 |
| Beds Total | 4 |
| Total Baths | 1.10 |
Exterior Features
| Inclusions | FRIDGE,STOVE,DISHWASHER,MICROWAVE,FREEZER IN THE BASEMENT,WASHER AND DRYER |
|---|---|
| Outdoor Features | Workshop |
| Frontage | 75.18 |
| Driveway | Double Width Or More Drive |
| Waterfront | Waterfront Nearby |
| Exterior Finish | Aluminum/Vinyl,Brick |
| Depth | 200.65 |
| Water Availability | Connected |
| Sewer Availability | Connected |
| Type Of Dwelling | Side Split 4 Level |
Amenities
- Foreclosure
- Views
- Short Sale
- New Construction
- Adult 55+
- Lease To Own
- No Strata Fees
- Furnished
- Primary On Main
- Air Conditioning
- Seller Finance
- Green
- Fixer Upper
- Horse
- Golf
- Fireplace
- Deck
- Garage
- Basement
- Pool
Property vs Single Family Average in N0N 1E0
Price

 The above information is deemed reliable, but is not guaranteed. Search facilities other than by a consumer seeking to purchase or lease real estate, is prohibited.