
















Address
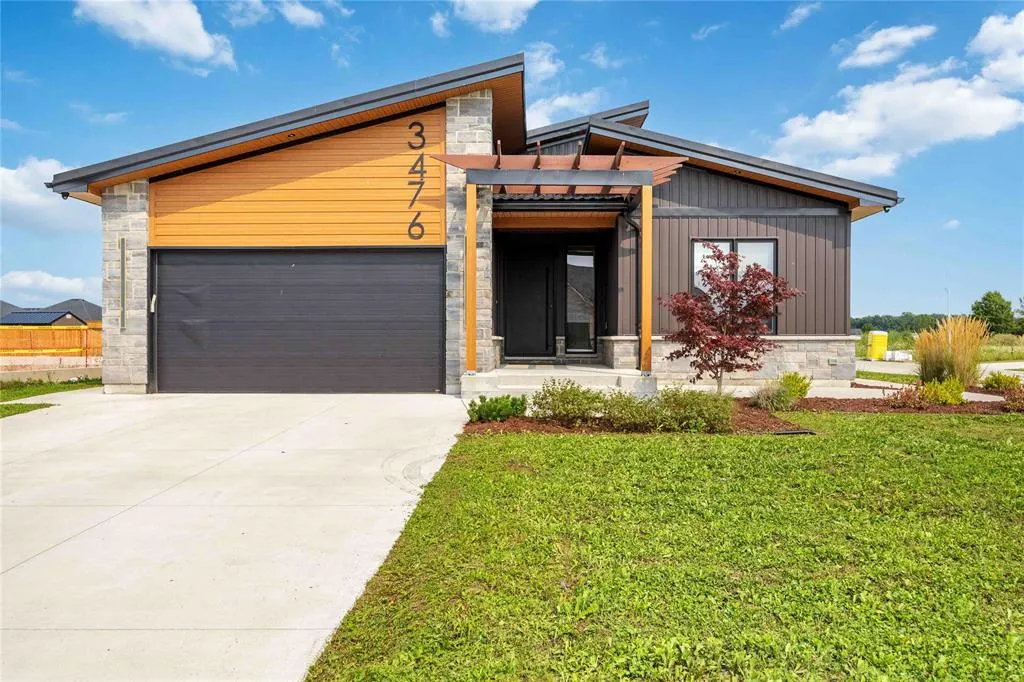
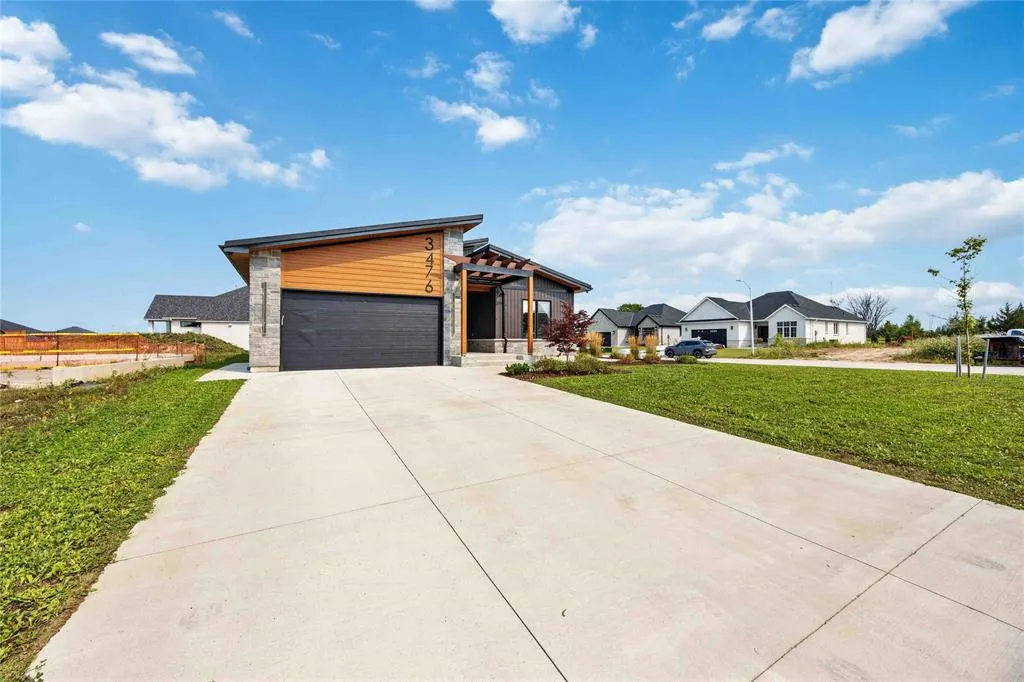
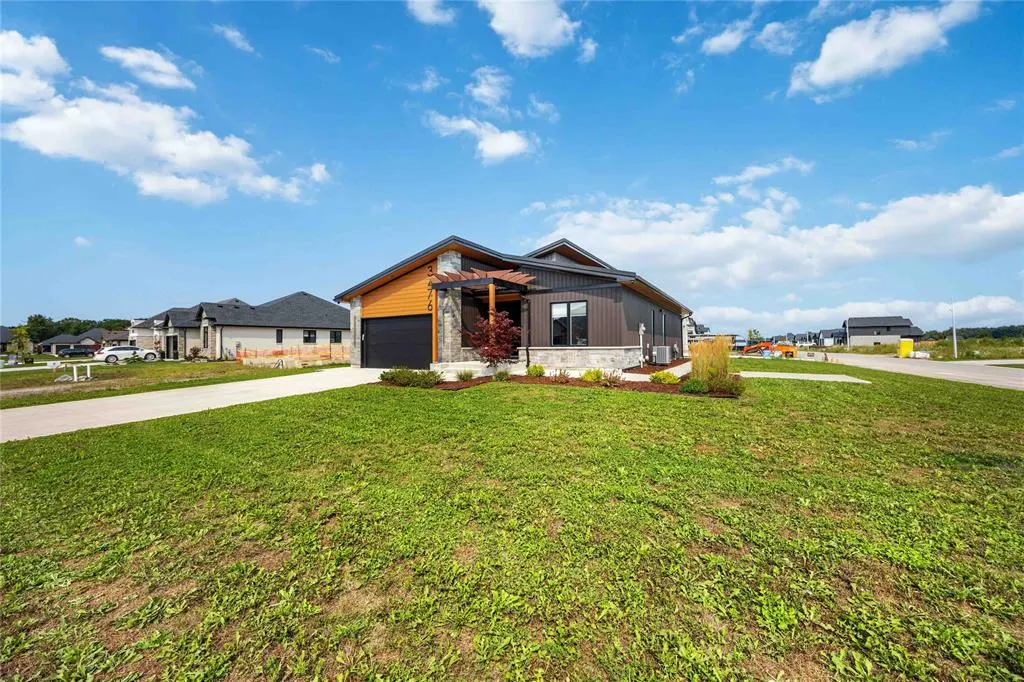
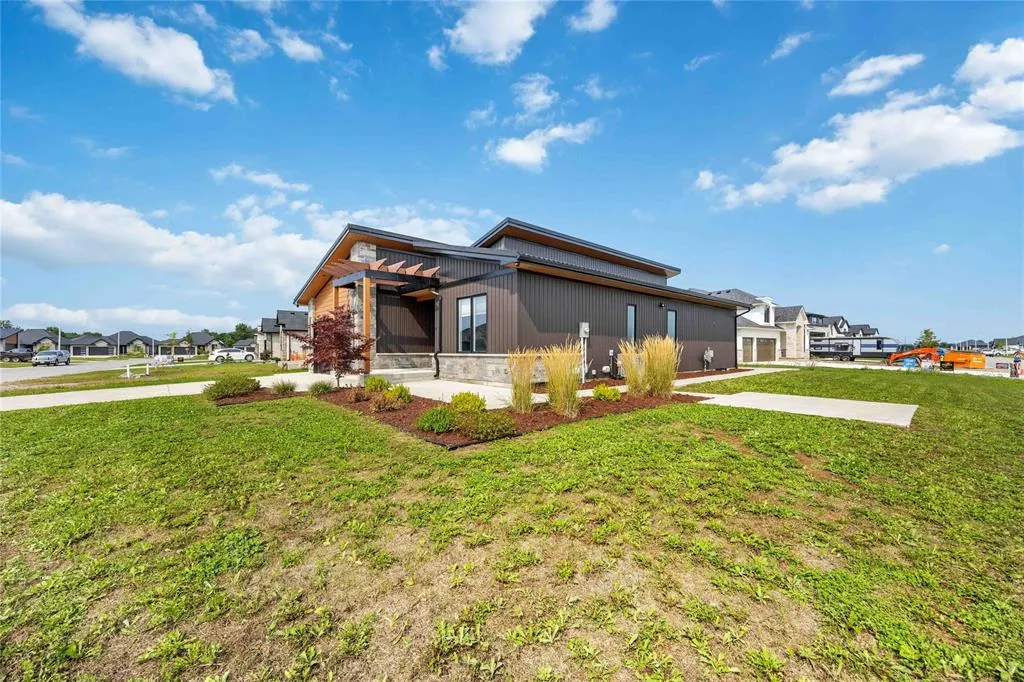
3476 Paul Crescent, Plympton-Wyoming, ON
Price
$ 849,900
Property Attributes
- ID#26019955
- TypeSingle Family
- Listing Status Active
- CityPlympton-Wyoming
- AreaPlympton-Wyoming
- NeighbourhoodCAMLA
- Postal CodeN0N 1E0
- StyleBungalow
- Year Built2023
- Taxes$ 6143
- Price$ 849,900
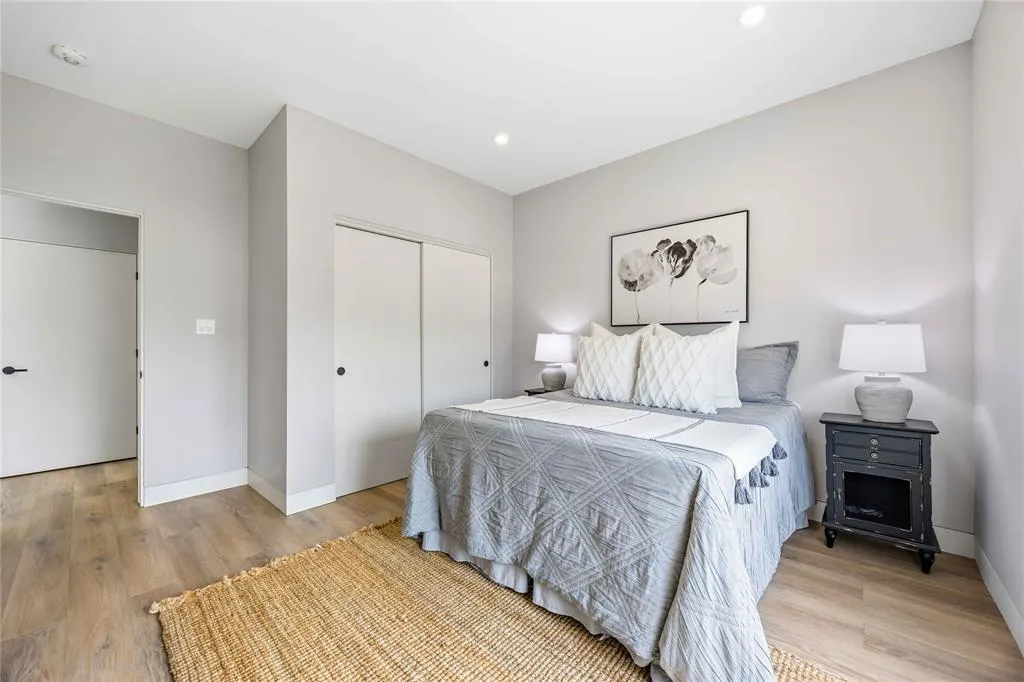
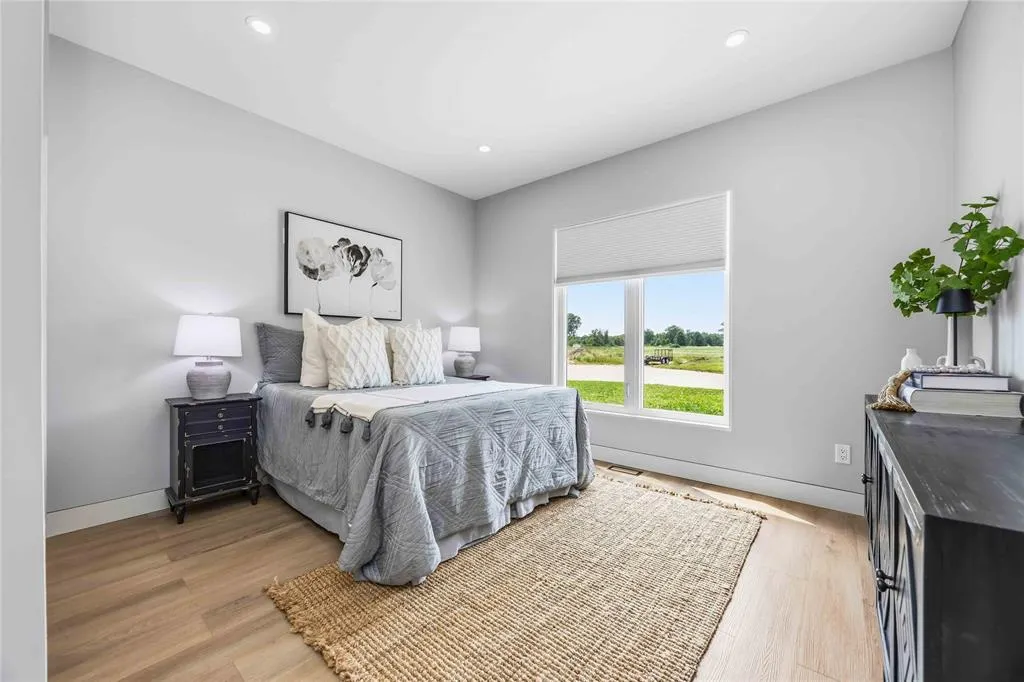
- Bedrooms5
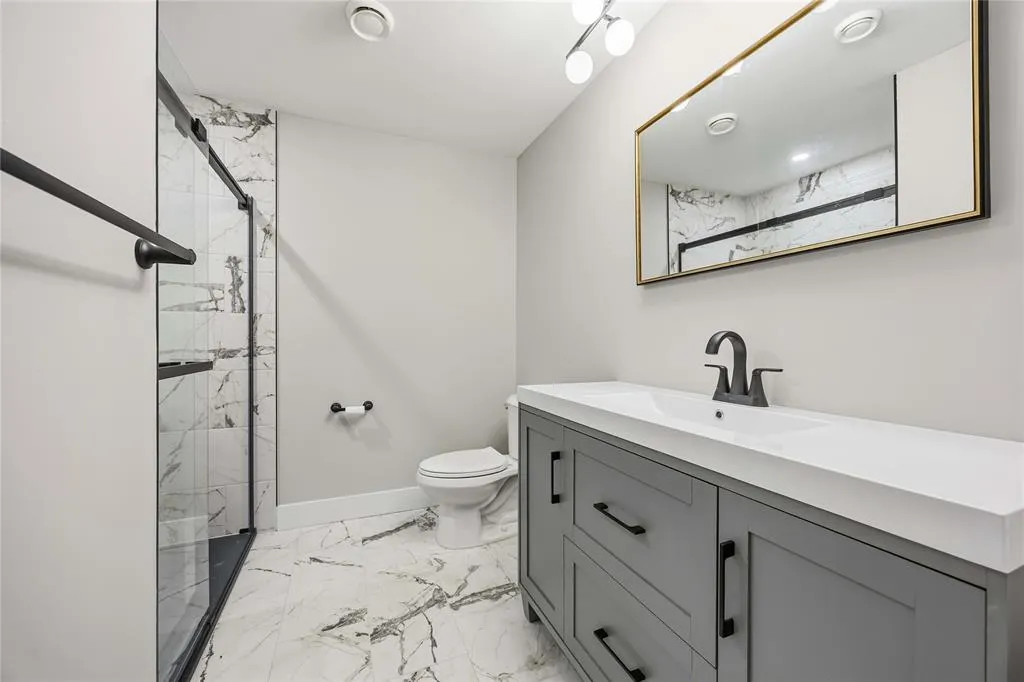
- Full Bathrooms3
- Half Bathrooms0
Data Source:
Windsor-Essex (WECAR) / Sarnia-Lambton (SLREB)
Property Description
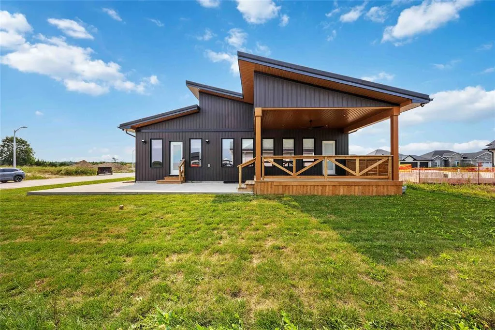
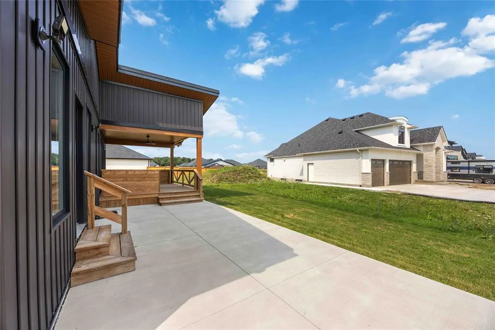
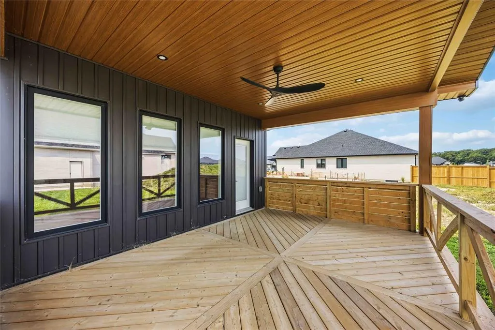
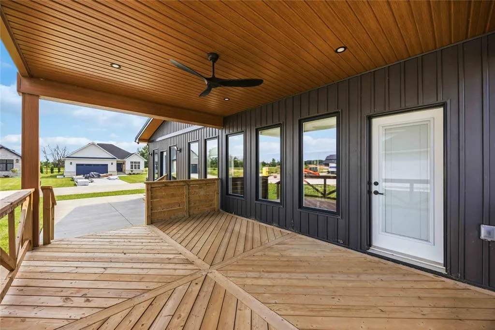
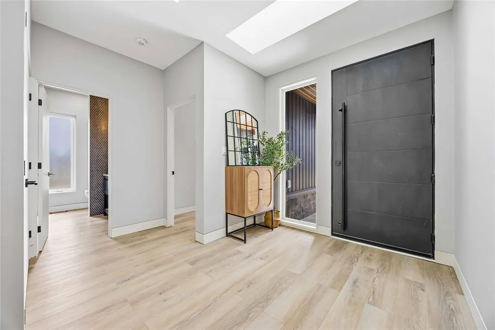
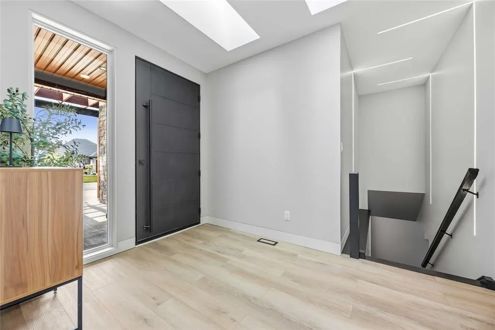
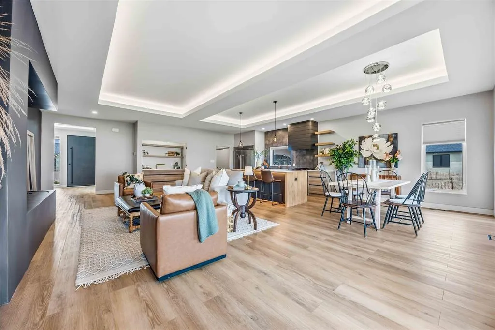
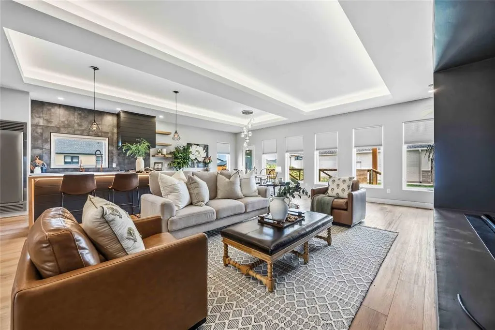
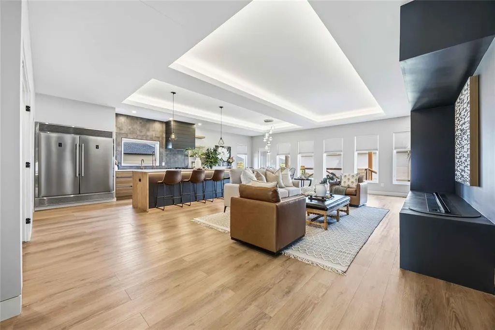
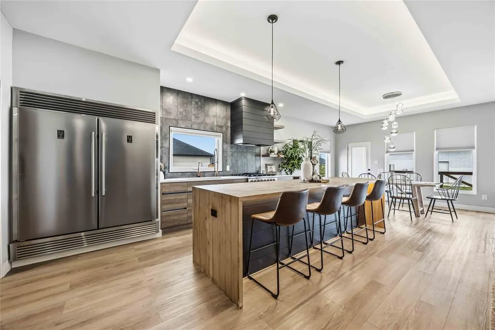
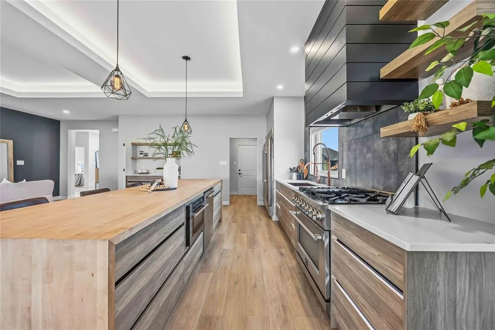
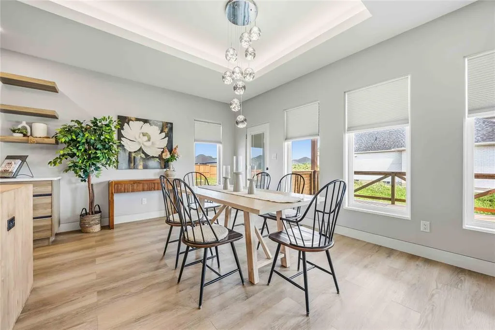
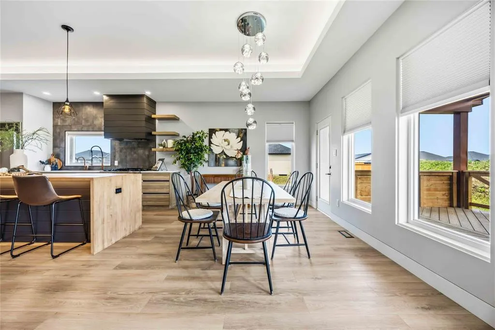
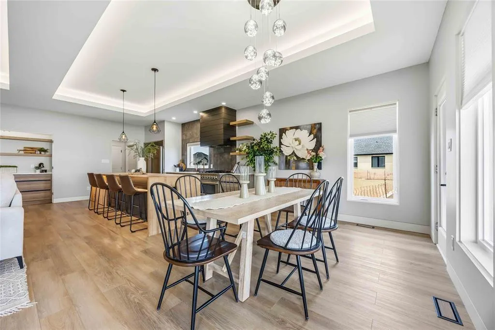
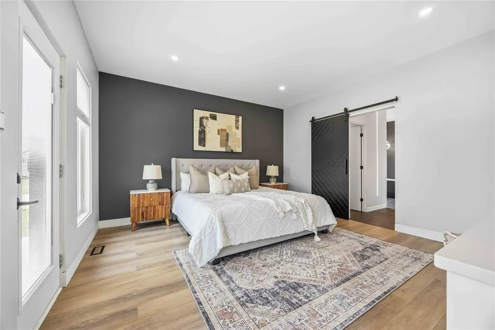
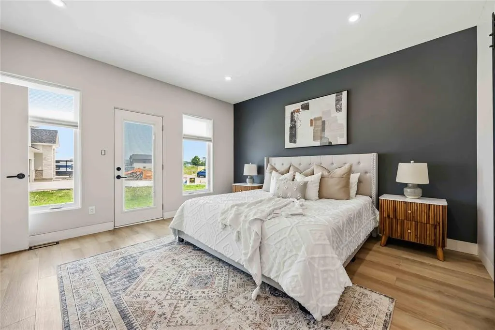
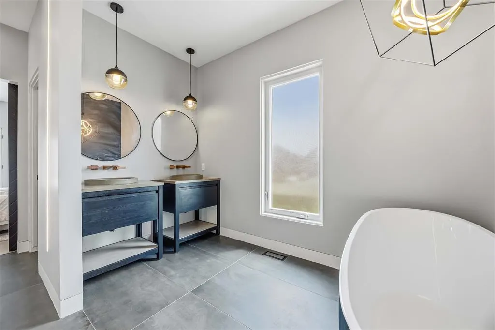
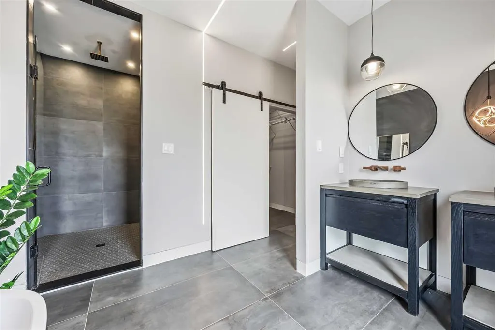
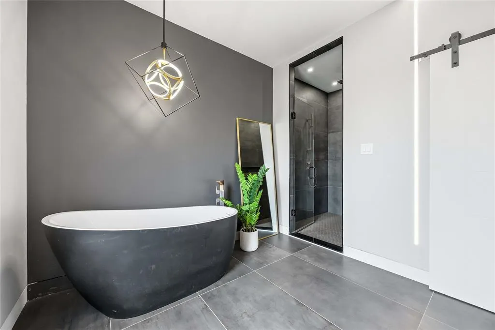
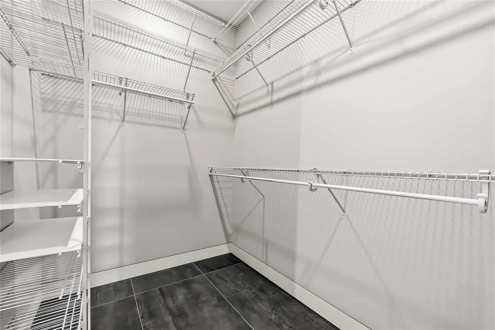
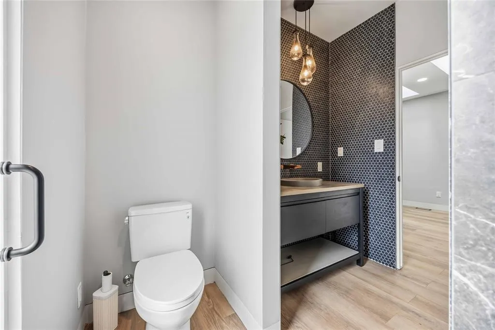
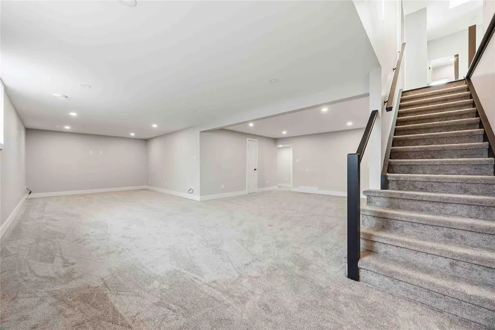
Looking for something different? than check out this modern style home with high end finishes. Sun filled foyer welcomes you to an open-concept main floor featuring a chefs kitchen with gourmet stainless steel appliances, brushed copper accents, deep copper sink and coffee bar. Plenty of space for cooking, gathering, and entertaining. The spacious primary suite comforts you with spa-inspired 5-piece ensuite featuring in-floor heating and a large walk-in closet. Newly finished basement with additional 3 bedrooms, full bath and huge rec space for all your family and friends. Covered back porch, metal roof, 200-amp electrical service, EV charger and hot tub wiring rough-in, rounds out this unique home. Call for your private viewing today.
| Price History | |
|---|---|
| 8/17/2026 | Listed $849,900 |
General Features
| Sewer | Sanitary |
|---|---|
| Zoning | RES |
| Occupancy | Vacant |
| Full Baths | 3 |
| Year Built | 2023 |
| Property Type | Residential |
| Transaction Type | Sale |
| Tax Year | 2026 |
| Status | Active |
| District | Plympton-Wyoming |
| City | Plympton-Wyoming |
| Basement Development | Finished |
| Heating Cooling | Central Air Conditioning,Forced Air,Furnace |
| Major Area | Sarnia-Lambton |
| Legal Description | LOT 75,PLAN 25M93 TOWN OF PLYMPTON-WYOMING |
| DOM | 34 |
Interior Features
| Heating Fuel | Natural Gas |
|---|---|
| Basement | Full |
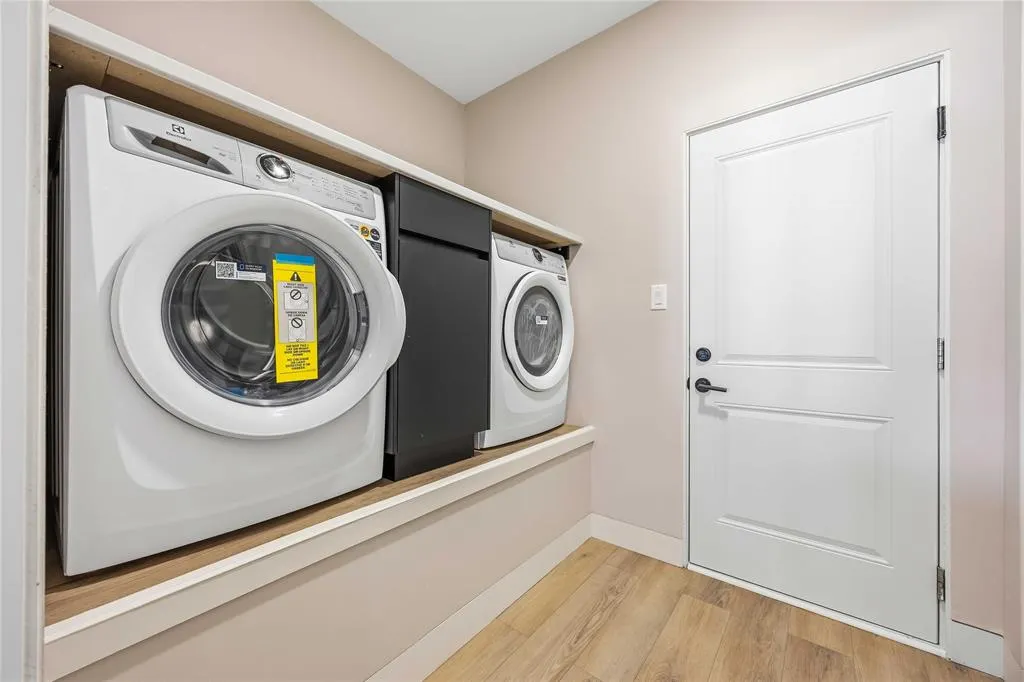
| Appliances Included | Dishwasher,Dryer,Refrigerator,Stove,Washer |
| Room Count | 15 |
| Beds Total | 5 |
| Total Baths | 3.00 |
Exterior Features
| Inclusions | fridge,stove,washer,dryer,d/w,blinds |
|---|---|
| Outdoor Features | Covered Porch,Walking Trails Nearby |
| Frontage | 56.87 |
| Driveway | Concrete Drive,Double Width Or More Drive |
| Waterfront | Waterfront Nearby |
| Exterior Finish | Aluminum/Vinyl,Brick |
| Depth | 143.17 |
| Water Availability | To House |
| Sewer Availability | To House |
| Type Of Dwelling | Bungalow |
Amenities
- Foreclosure
- Views
- Short Sale
- New Construction
- Adult 55+
- Lease To Own
- No Strata Fees
- Furnished
- Primary On Main
- Air Conditioning
- Seller Finance
- Green
- Fixer Upper
- Horse
- Golf
- Fireplace
- Deck
- Garage
- Basement
- Pool
Property vs Single Family Average in N0N 1E0
Price
Year Built
Visits

 The above information is deemed reliable, but is not guaranteed. Search facilities other than by a consumer seeking to purchase or lease real estate, is prohibited.