
Just Listed




Address
6 York Street, Lambton Shores (Forest), ON
Price
$ 554,900
Property Attributes
- ID#X13801994
- TypeSingle Family
- Listing Status Active
- MunicipalityLambton Shores (Forest)
- CityLambton Shores (Forest)
- AreaForest
- NeighbourhoodForest
- Postal CodeN0N 1J0
- StyleBungalow
- Price$ 554,900
- Bedrooms3+1
- Bathrooms2
- Half Bathrooms0
Data Source:
Canadian Real Estate Association (CREA)
Property Description
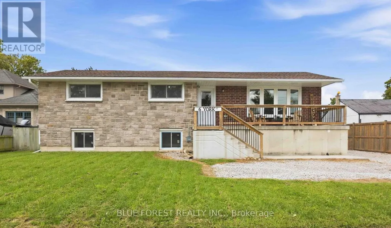
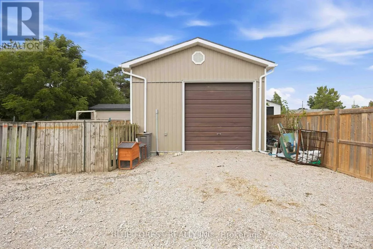
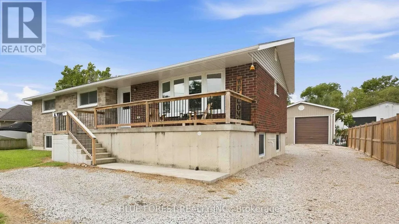
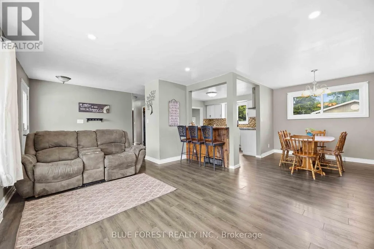
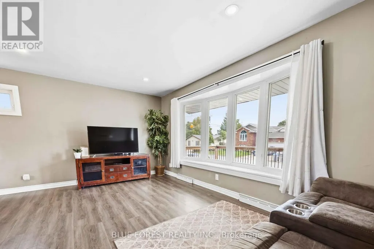
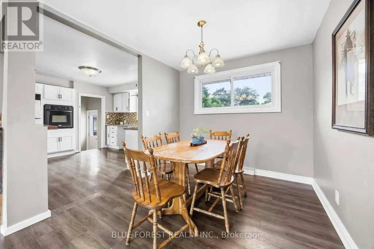
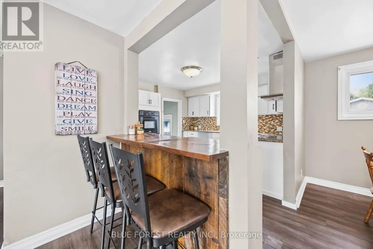
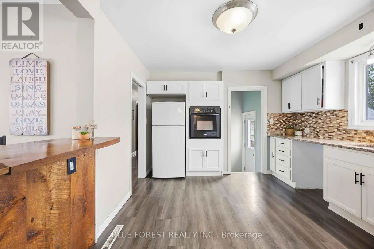
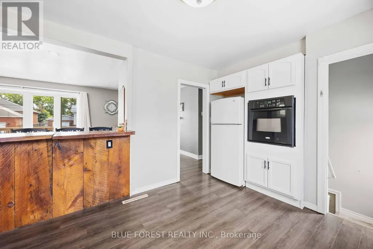
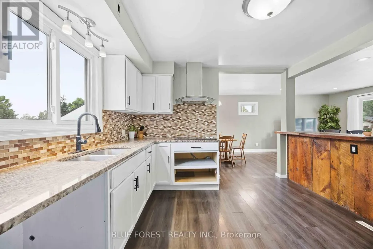
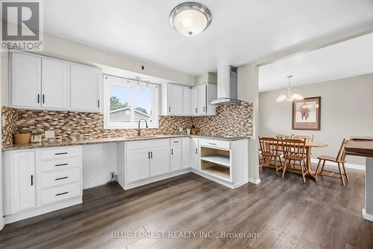
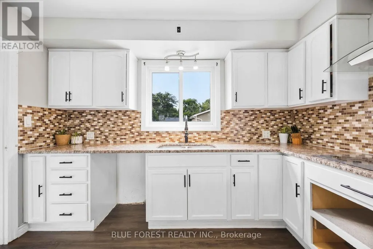
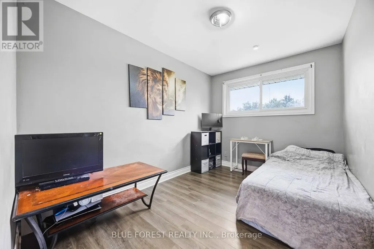
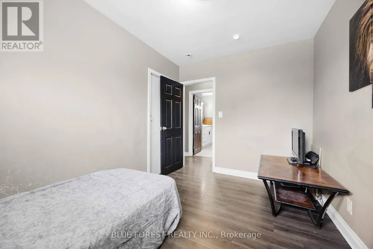
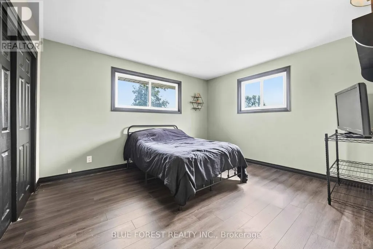
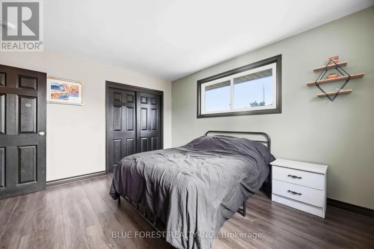
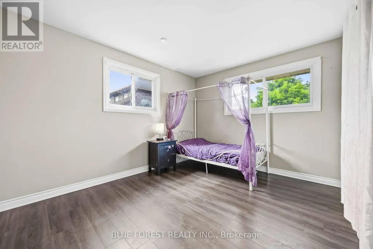
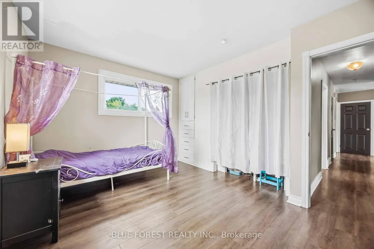
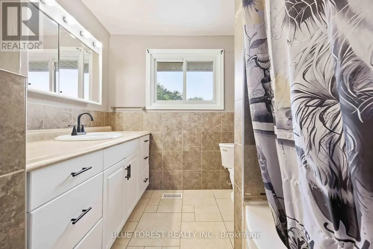
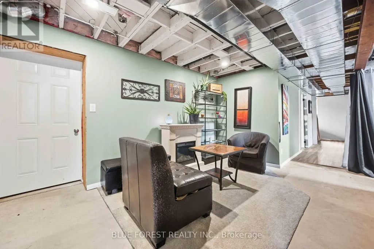
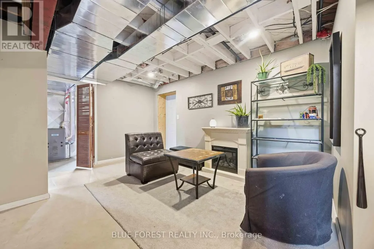
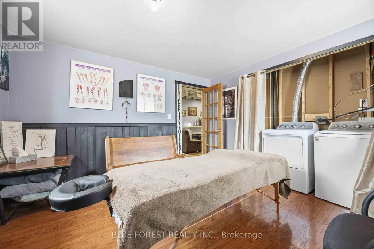
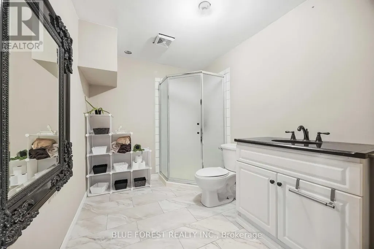
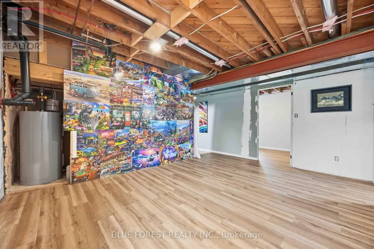
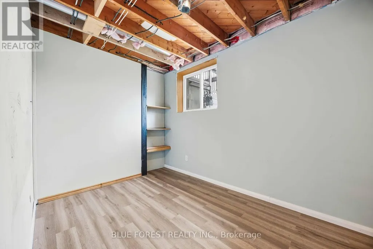
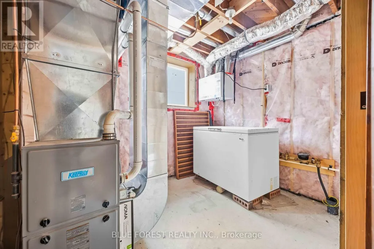
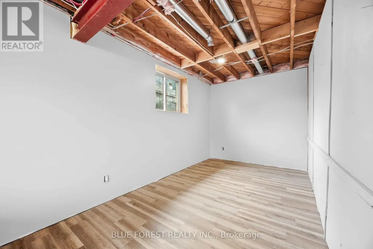
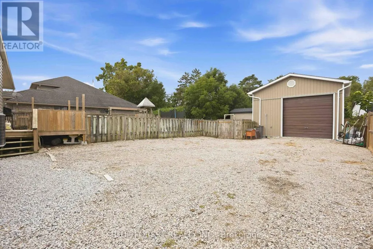
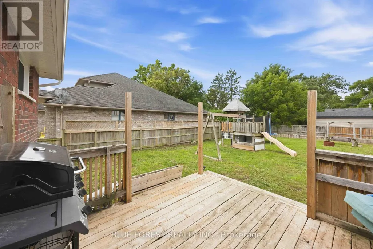
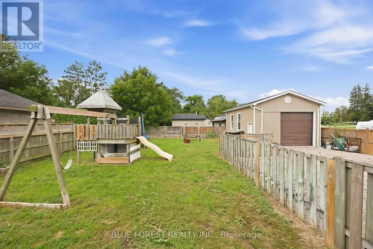
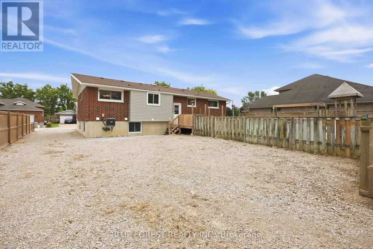
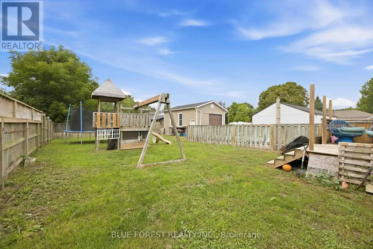
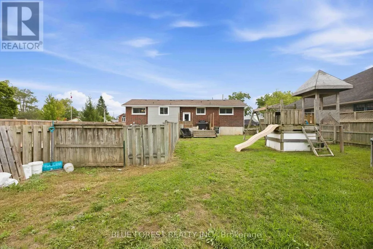
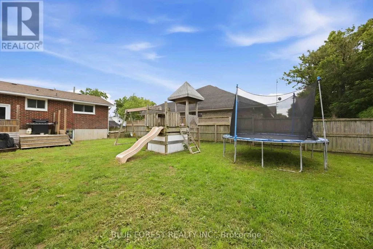
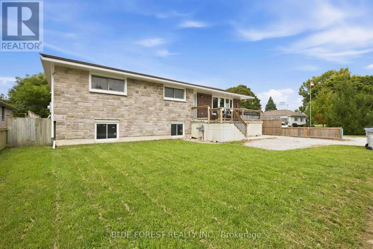
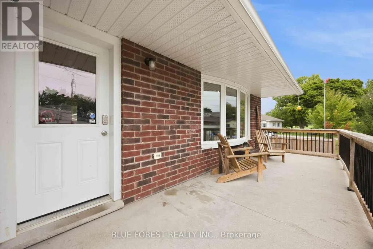
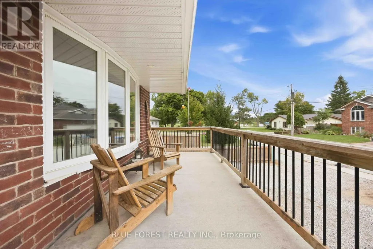
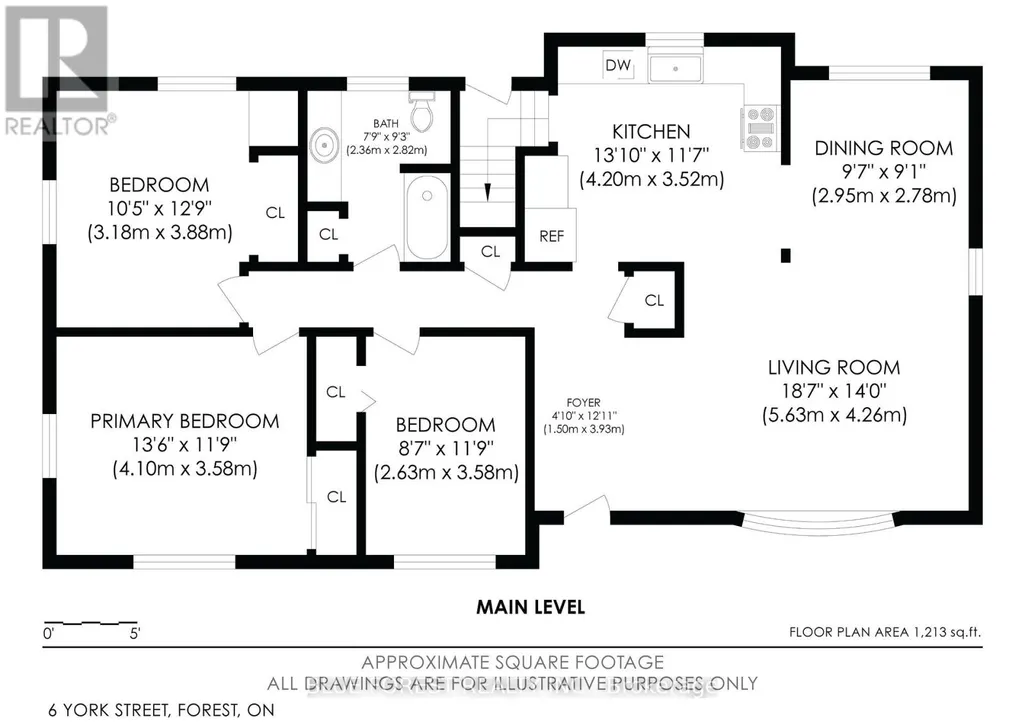
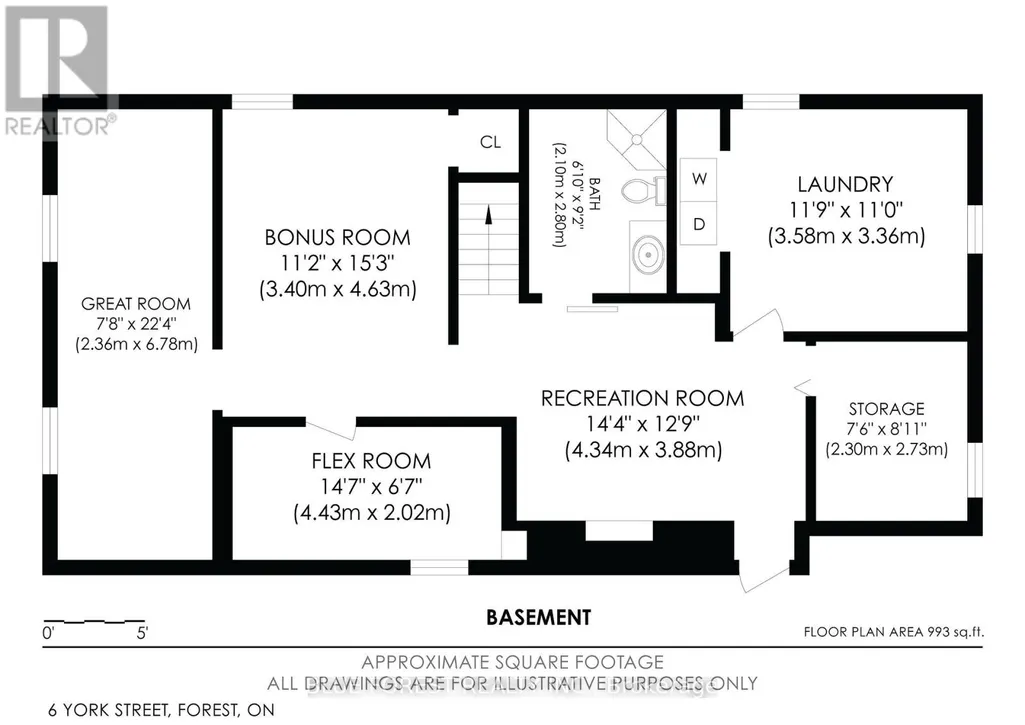
Welcome to 6 York St, where small-town charm meets space, versatility and an incredible garage/workshop! Located in the welcoming community of Forest, this raised ranch offers a fantastic opportunity for families, hobbyists or anyone looking for room to grow. Step inside to a bright, open-concept main floor featuring 3 bedrooms and a 4-piece bathroom. The spacious kitchen is the heart of the home, showcasing granite countertops, a stylish backsplash, abundant cabinetry and a custom barnwood island overlooking the living area. A large bay window floods the living room with natural light, creating an inviting space with plenty of room for entertaining. Downstairs, the partially finished lower level offers high ceilings, egress windows, a 3-piece bathroom and an abundance of additional space. With multiple rooms already available, there's exciting potential for additional bedrooms, a family room, home office, gym, games room or personalized living space. Car enthusiasts, tradespeople and hobbyists will love the impressive 25' x 20' detached double garage featuring 12' ceilings and its own hydro panel. A large driveway provides parking for multiple vehicles, trailers or recreational toys. Outside, the home's stone and brick exterior offers timeless curb appeal, complemented by a large front porch, generous yard and fenced grass area. Enjoy the relaxed pace and friendly atmosphere of Forest, with everyday amenities, schools, shopping, restaurants and recreation nearby, while the beaches and waterfront communities of Ontario's Blue Coast are just a short drive away. 6 York St delivers the space, garage and flexibility that can be hard to find-inside and out (id:7434)
General Features
| Features | Flat site |
|---|---|
| Property Type | Single Family |
| Zoning Description | SFR |
| CommunityName | Forest |
| Building Age | 31 to 50 years |
| Building Appliances | Dryer, Oven, Stove, Washer, Refrigerator |
| Building Architectural Style | Bungalow |
| Building Cooling Type | Central air conditioning |
| Location Description | Cross Streets: YORK ST & TOWNSEND LN. ** Directions: TURN SOUTH ONTO YORK STREET FROM HWY 12. |
| Parking Space Total | 8 |
| Foundation Type | Concrete |
| Building Type | House |
| Ownership Type | Freehold |
| Building.StoriesTotal | 1 |
Interior Features
| Building Fireplace Present | False |
|---|---|
| Building Heating Type | Forced air |
| Building Heating Fuel | Natural gas |
| Basement Development | Partially finished |
| Basement Type | Full, N/A (Partially finished) |
| Construction Style Attachment | Detached |
| Living Area Range | 1100 |
| Bedrooms | 3+1 |
Exterior Features
| Structure | Porch, Deck, Workshop |
|---|---|
| Sewer | Sanitary sewer |
| Exterior Finish | Stone, Brick |
| Fence Type | Partially fenced |
Room Details
| Room | Dimensions | Level | Flooring | Details |
|---|---|---|---|---|
| Bathroom | 2.36 m x 2.82 m | Main level | 2.82 m | |
| Bedroom | 4.1 m x 3.58 m | Main level | 3.58 m | |
| Bedroom 2 | 3.18 m x 3.88 m | Main level | 3.88 m | |
| Bedroom 3 | 2.63 m x 3.58 m | Main level | 3.58 m | |
| Bedroom 4 | 3.4 m x 4.63 m | Lower level | 4.63 m | |
| Cold room | 1.5 m x 1.5 m | Lower level | 1.5 m | |
| Dining room | 2.95 m x 2.78 m | Main level | 2.78 m | |
| Foyer | 1.5 m x 3.93 m | Main level | 3.93 m | |
| Great room | 2.36 m x 6.78 m | Lower level | 6.78 m | |
| Kitchen | 4.2 m x 3.52 m | Main level | 3.52 m | |
| Laundry room | 3.58 m x 3.36 m | Lower level | 3.36 m | |
| Living room | 5.63 m x 4.26 m | Main level | 4.26 m | |
| Recreational, Games room | 4.34 m x 3.88 m | Lower level | 3.88 m |
Amenities
- Views
- New Construction
- Adult 55+
- Lease To Own
- No Strata Fees
- Furnished
- Primary On Main
- Air Conditioning
- Seller Finance
- Green
- Fixer Upper
- Horse
- Golf
- Fireplace
- Deck
- Garage
- Basement
- Pool

Property vs Single Family Average in N0N 1J0
Price
In The Neighbourhood
Lambton Shores (Forest)
$ 539,900
- Type
- Single Family
- Rooms
- 4 Beds + 2 Baths
KELLER WILLIAMS LIFESTYLES
Open House
Lambton Shores (Forest)
$ 399,000
- Type
- Single Family
- Rooms
- 3 Beds + 2 Baths
ROYAL LEPAGE TRILAND REALTY
Lambton Shores (Forest)
$ 699,900
- Type
- Single Family
- Rooms
- 4 Beds + 2.5 Baths
KELLER WILLIAMS LIFESTYLES
Lambton Shores (Forest)
$ 1,799,000
- Type
- Single Family
- Rooms
- 3 Beds + 2 Baths
SUTTON GROUP - SELECT REALTY
Lambton Shores (Forest)
$ 585,900
- Type
- Single Family
- Rooms
- 4 Beds + 2 Baths
CENTURY 21 FIRST CANADIAN CORP
Lambton Shores (Forest)
$ 589,900
- Type
- Single Family
- Rooms
- 4 Beds + 2 Baths
SUTTON GROUP - SELECT REALTY
Lambton Shores (Forest)
$ 419,000
- Type
- Single Family
- Rooms
- 4 Beds + 1.5 Baths
SUTTON GROUP - SELECT REALTY
Lambton Shores (Forest)
$ 1,149,000
- Type
- Single Family
- Rooms
- 3 Beds + 2.5 Baths
Sotheby's International Realty Canada

 The above information is deemed reliable, but is not guaranteed. Search facilities other than by a consumer seeking to purchase or lease real estate, is prohibited.