
Address
126 Fraser Crescent, Lambton Shores (Forest), ON
Price
$ 1,039,900
Property Attributes
- ID#X12969422
- TypeSingle Family
- Listing Status Active
- MunicipalityLambton Shores (Forest)
- CityLambton Shores (Forest)
- AreaForest
- NeighbourhoodForest
- Postal CodeN0N 1J0
- StyleBungalow
- Price$ 1,039,900
- Bedrooms5
- Bathrooms3
- Half Bathrooms0
Data Source:
Canadian Real Estate Association (CREA)
Property Description
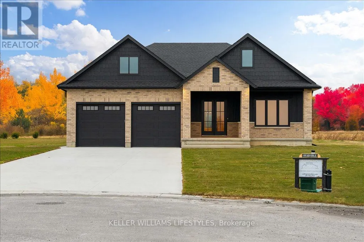
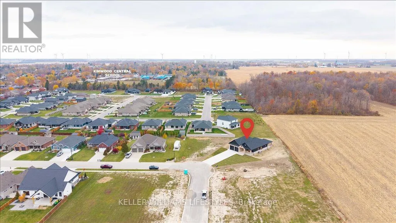
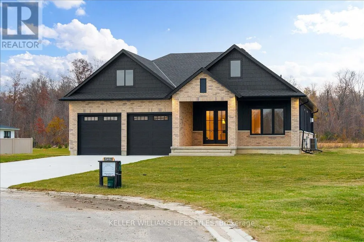
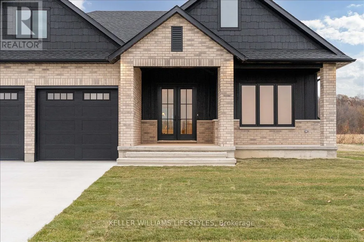
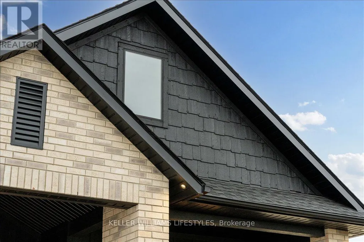
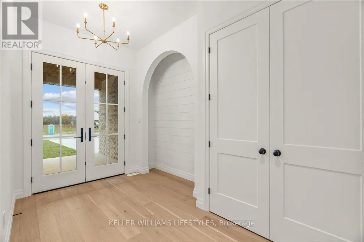
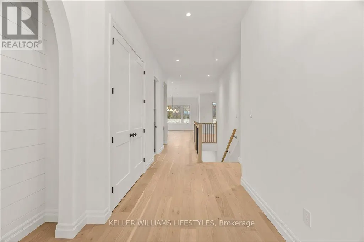
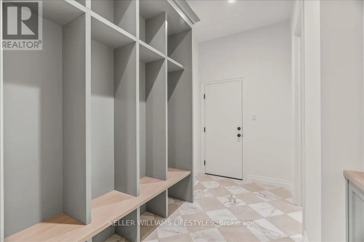
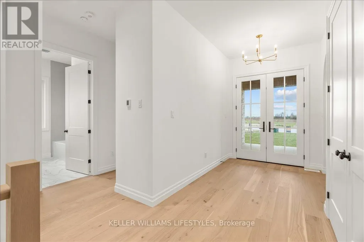
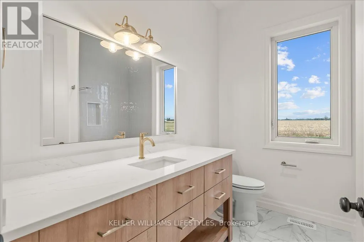
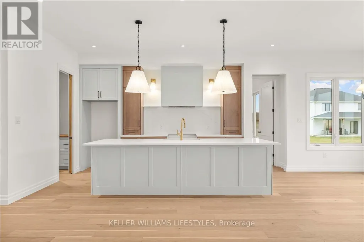
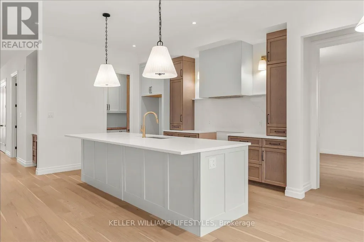
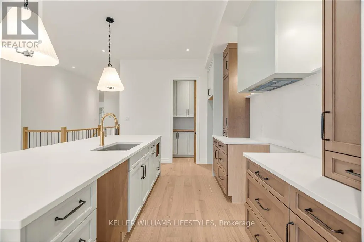
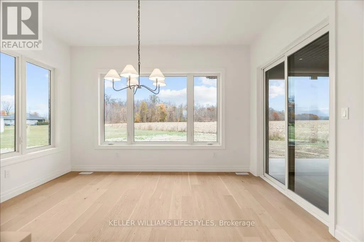
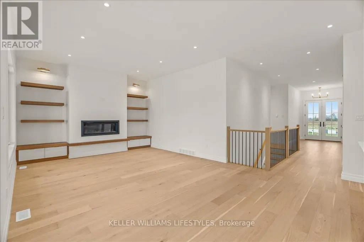
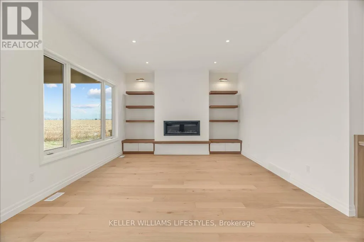
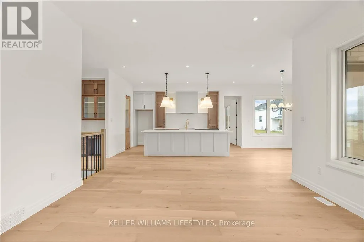
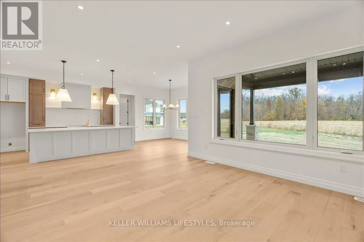
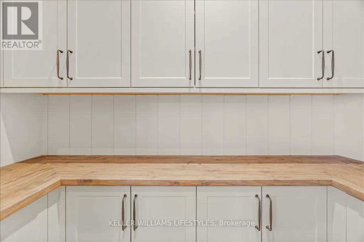
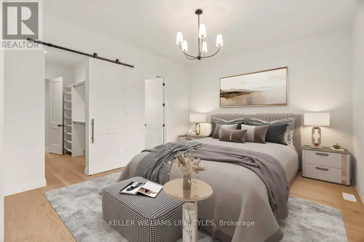
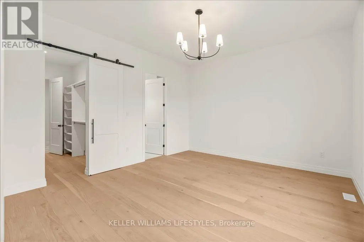
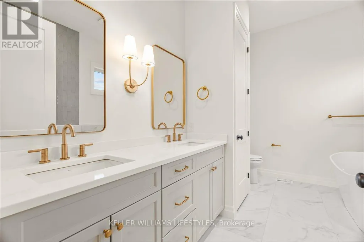
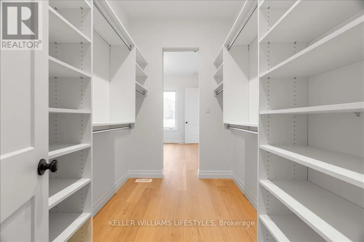
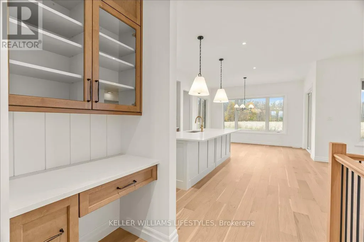
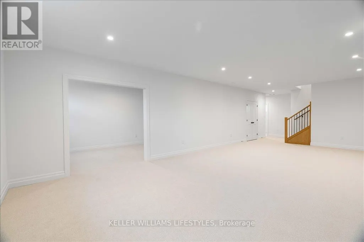
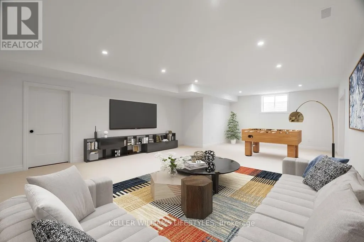
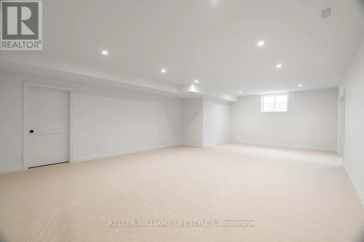
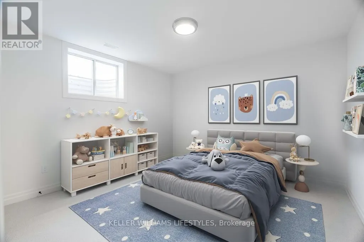
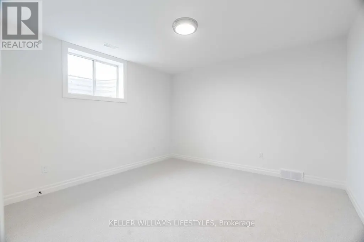
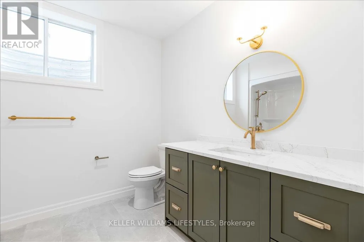
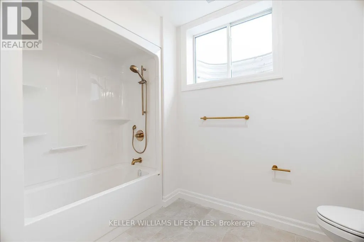
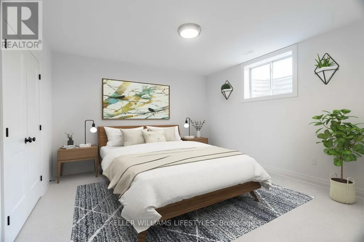
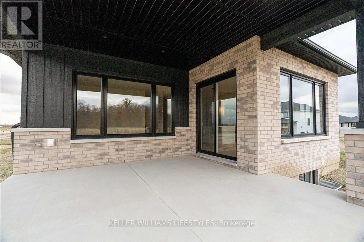
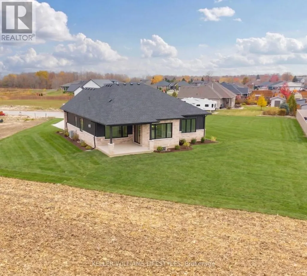
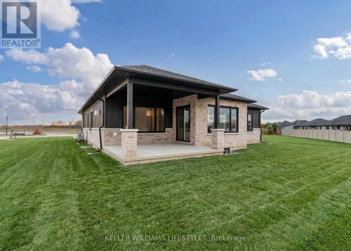
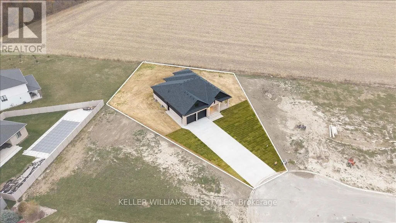
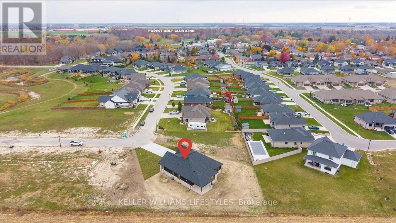
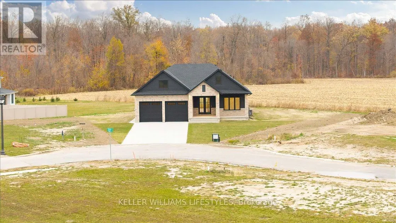
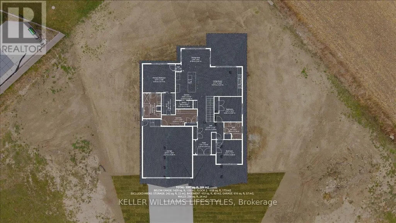
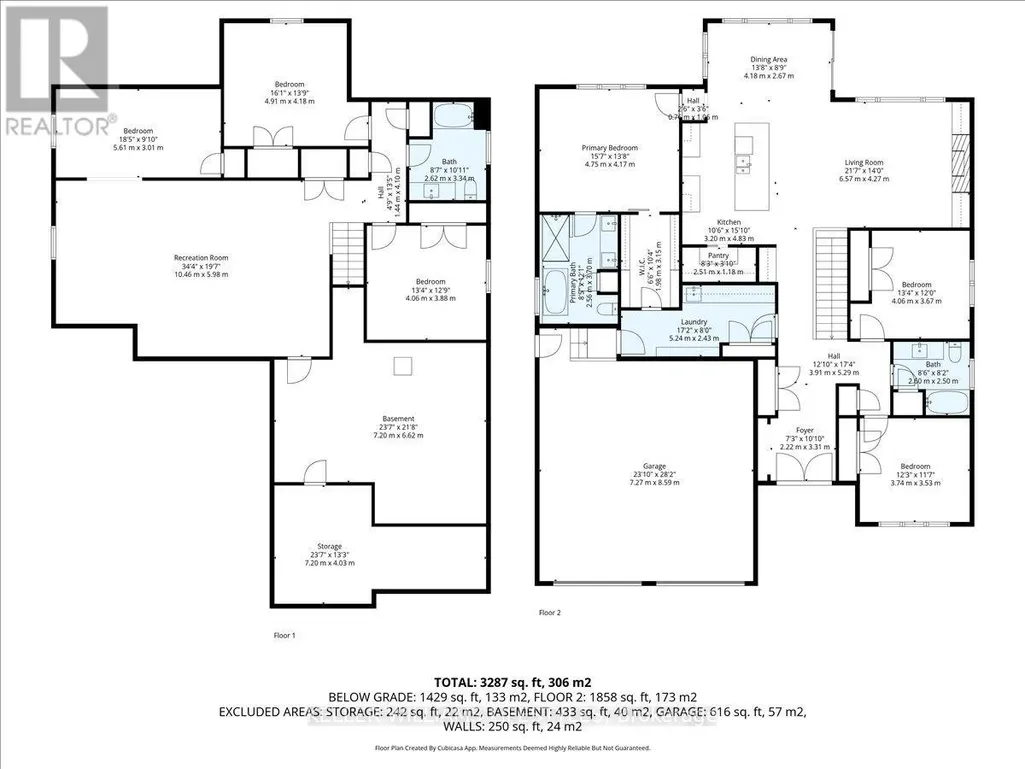
Welcome to 126 Fraser Crescent, a stunning home built by Wellington Builders, tucked away in the desirable Woodside Estates on one of the largest pie-shaped lots in the neighbourhood. This exceptional property is a true reflection of craftsmanship, care, and quiet luxury. With over 3,300 sq. ft. of finished living space, every detail has been thoughtfully designed and beautifully balanced to create a timeless, comfortable home. At the heart of the home is a stunning kitchen, featuring elegant finishes and an open layout that makes it the perfect gathering place for family and friends. Airy, light-filled spaces flow effortlessly throughout, offering both functionality and warmth. With 5 bedrooms and 3 full bathrooms, this home offers the ideal blend of sophistication, comfort, and elevated living. The finished basement offers an inviting space for entertaining, movie nights, or relaxing weekends. Every corner of this home showcases attention to detail and a sense of refined luxury. 126 Fraser Crescent truly combines modern design with timeless style - a perfect place to call home. Price reflects HST Rebate. (id:7434)
General Features
| Features | Irregular lot size |
|---|---|
| Property Type | Single Family |
| Zoning Description | R1-9 |
| CommunityName | Forest |
| Building Amenities | Fireplace(s) |
| Building Architectural Style | Bungalow |
| Building Cooling Type | Central air conditioning |
| Location Description | Cross Streets: FIELD ST. ** Directions: From Main St. turn onto Philrobden St. Make a right onto Macnab St. Turn left onto Field St. Follow Field St. property will be on your left. |
| Parking Space Total | 6 |
| Foundation Type | Poured Concrete |
| Building Type | House |
| Ownership Type | Freehold |
| Building.StoriesTotal | 1 |
Interior Features
| Building Fireplace Present | True |
|---|---|
| Building Fireplace Total | 1 |
| Building Heating Type | Forced air |
| Building Heating Fuel | Natural gas |
| Basement Development | Finished |
| Basement Type | Full (Finished) |
| Construction Style Attachment | Detached |
| Living Area Range | 1500 |
| Bedrooms | 5 |
Exterior Features
| Sewer | Sanitary sewer |
|---|---|
| Exterior Finish | Brick |
Room Details
| Room | Dimensions | Level | Flooring | Details |
|---|---|---|---|---|
| Bedroom | 4.08 m x 3.66 m | Main level | 3.66 m | |
| Dining room | 4.21 m x 2.71 m | Main level | 2.71 m | |
| Foyer | 2.23 m x 3.08 m | Main level | 3.08 m | |
| Kitchen | 3.23 m x 4.6 m | Main level | 4.6 m | |
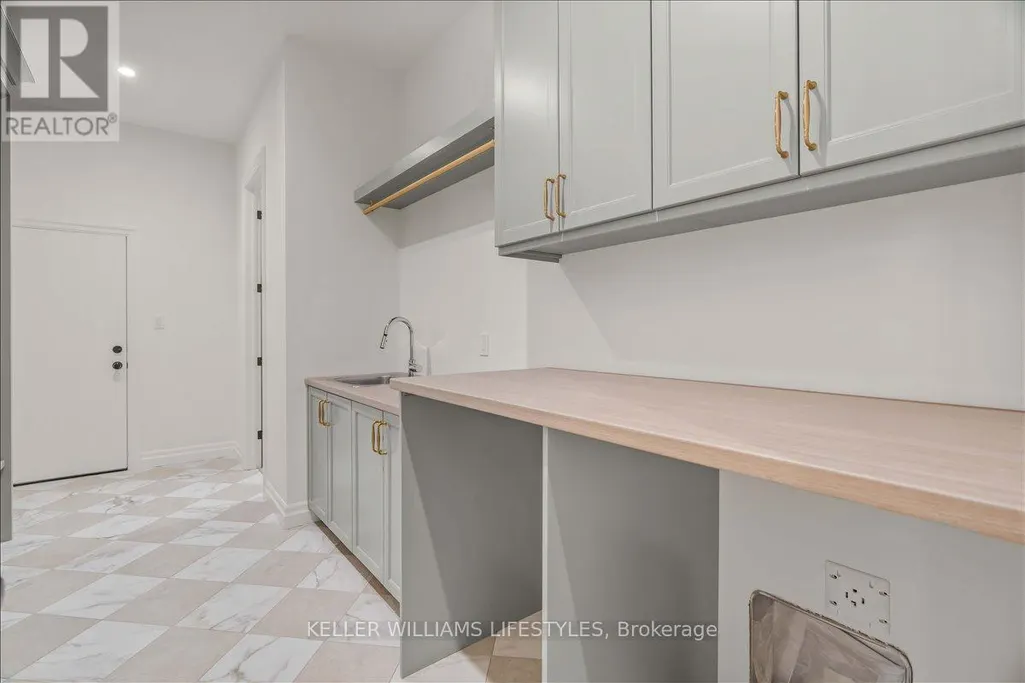
| Laundry room | 5.24 m x 2.44 m | Main level | 2.44 m | |
| Living room | 6.61 m x 4.27 m | Main level | 4.27 m | |
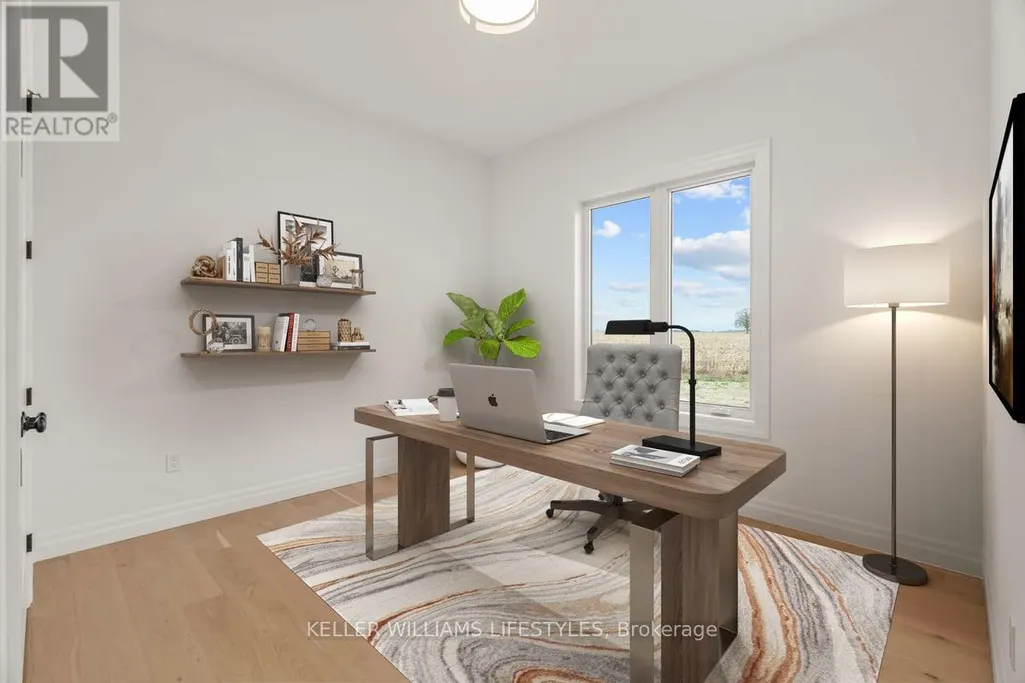
| Office | 4.08 m x 3.93 m | Lower level | 3.93 m | |
| Other | 7.22 m x 4.05 m | Lower level | 4.05 m | |
| Recreational, Games room | 10.49 m x 6.01 m | Lower level | 6.01 m |
Amenities
- Views
- New Construction
- Adult 55+
- Lease To Own
- No Strata Fees
- Furnished
- Primary On Main
- Air Conditioning
- Seller Finance
- Green
- Fixer Upper
- Horse
- Golf
- Fireplace
- Deck
- Garage
- Basement
- Pool

Property vs Single Family Average in N0N 1J0
Price
In The Neighbourhood
Just Listed
Lambton Shores (Forest)
$ 554,900
- Type
- Single Family
- Rooms
- 4 Beds + 2 Baths
BLUE FOREST REALTY INC.
Lambton Shores (Forest)
$ 539,900
- Type
- Single Family
- Rooms
- 4 Beds + 2 Baths
KELLER WILLIAMS LIFESTYLES
Open House
Lambton Shores (Forest)
$ 399,000
- Type
- Single Family
- Rooms
- 3 Beds + 2 Baths
ROYAL LEPAGE TRILAND REALTY
Lambton Shores (Forest)
$ 699,900
- Type
- Single Family
- Rooms
- 4 Beds + 2.5 Baths
KELLER WILLIAMS LIFESTYLES
Lambton Shores (Forest)
$ 1,799,000
- Type
- Single Family
- Rooms
- 3 Beds + 2 Baths
SUTTON GROUP - SELECT REALTY
Lambton Shores (Forest)
$ 585,900
- Type
- Single Family
- Rooms
- 4 Beds + 2 Baths
CENTURY 21 FIRST CANADIAN CORP
Lambton Shores (Forest)
$ 589,900
- Type
- Single Family
- Rooms
- 4 Beds + 2 Baths
SUTTON GROUP - SELECT REALTY
Lambton Shores (Forest)
$ 419,000
- Type
- Single Family
- Rooms
- 4 Beds + 1.5 Baths
SUTTON GROUP - SELECT REALTY

 The above information is deemed reliable, but is not guaranteed. Search facilities other than by a consumer seeking to purchase or lease real estate, is prohibited.