



Address
518 Cardinal Crescent, Petrolia, ON
Price
$ 414,900
Property Attributes
- ID#26001681
- TypeSingle Family
- Listing Status Active
- CityPetrolia
- AreaEnniskillen
- NeighbourhoodPETRO
- Postal CodeN0N 1R0
- StyleBungalow
- Year Built1974
- Taxes$ 3415
- Price$ 414,900
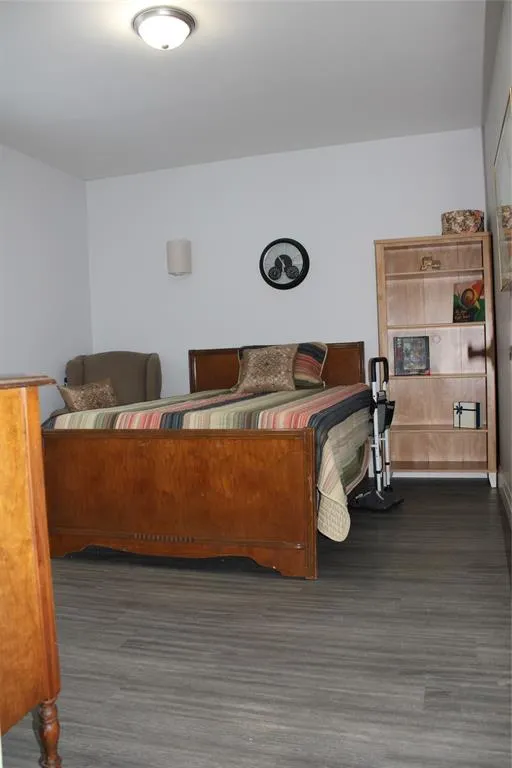
- Bedrooms3
- Full Bathrooms1
- Half Bathrooms0
- Lot Size0.173 Acres
Data Source:
Windsor-Essex (WECAR) / Sarnia-Lambton (SLREB)
Property Description
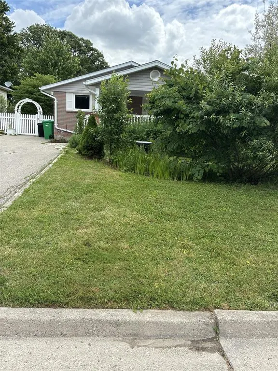
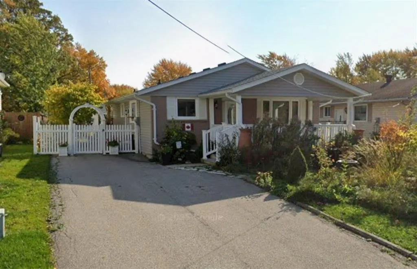
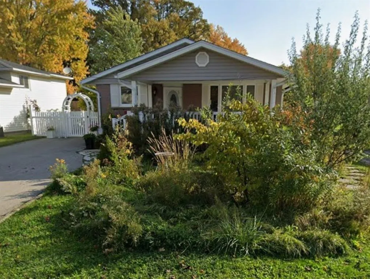
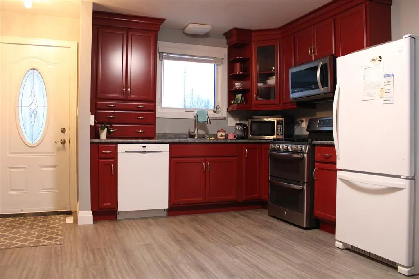
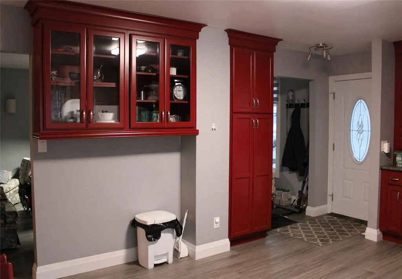
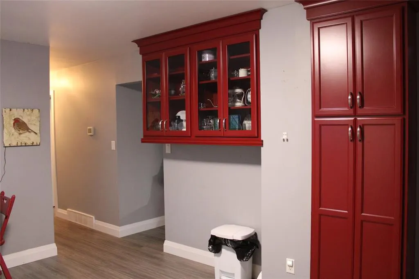
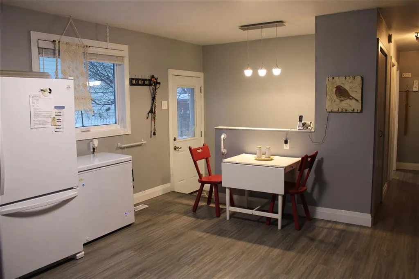
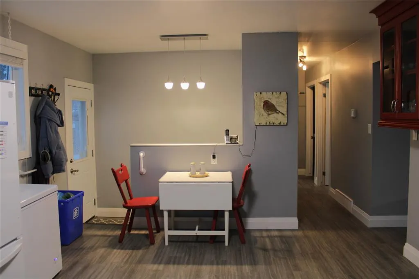
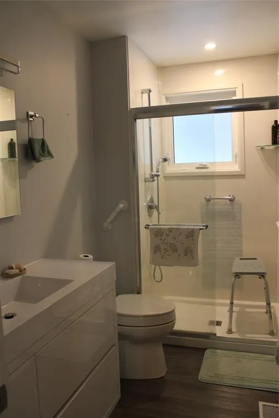
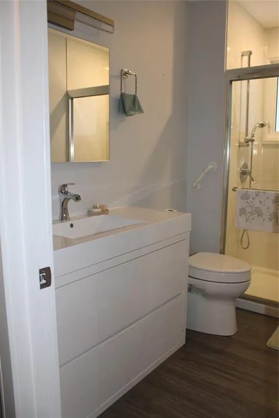
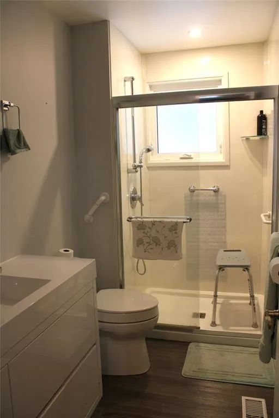
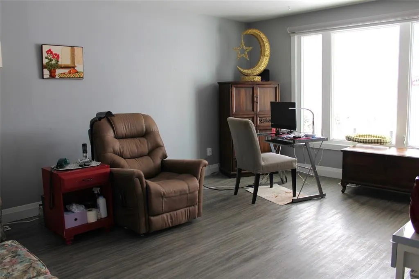
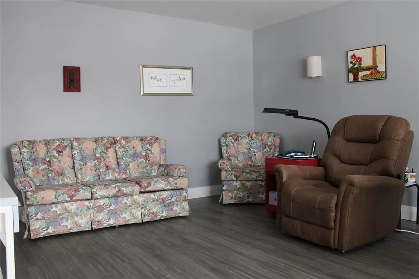
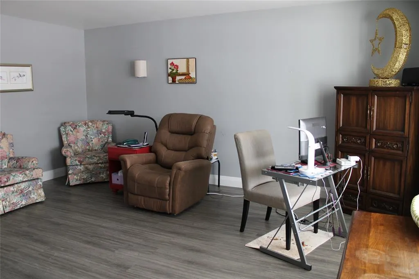
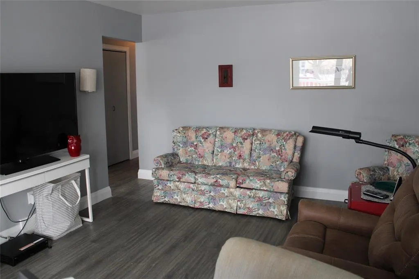
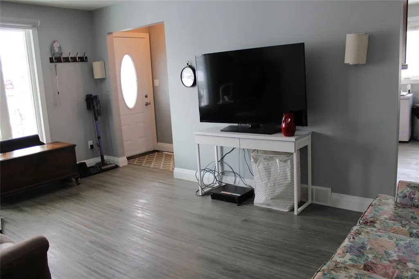
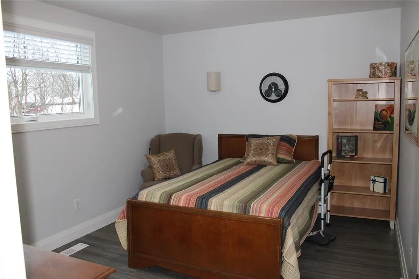
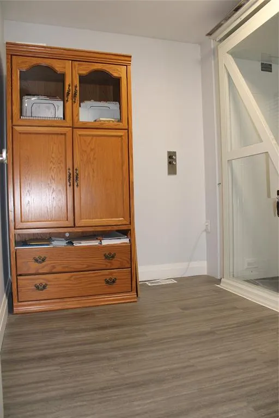
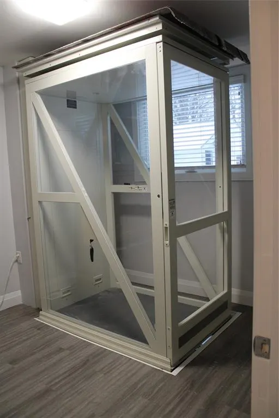
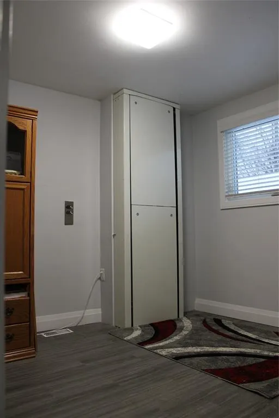
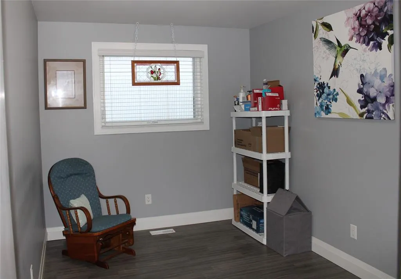
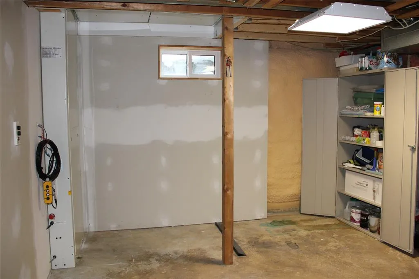
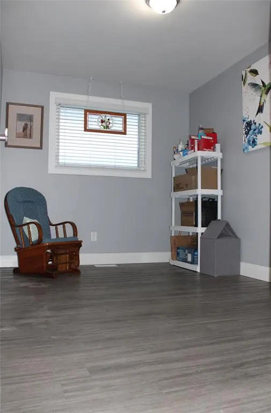
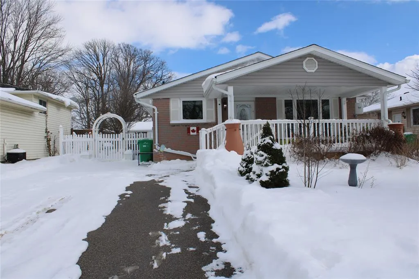
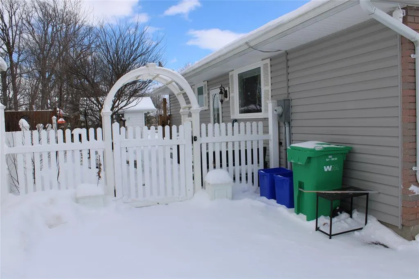
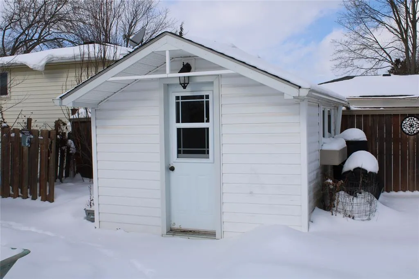
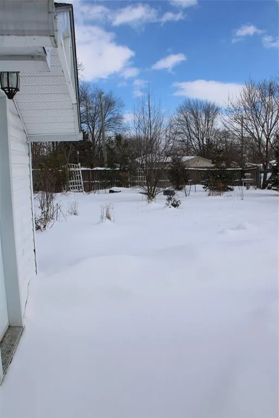
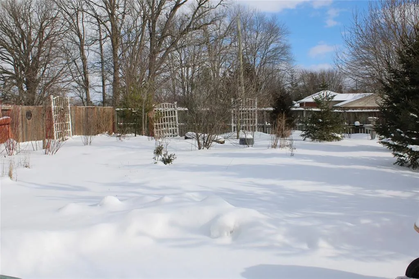
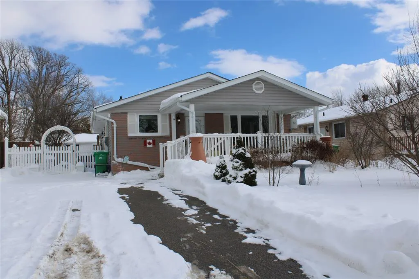
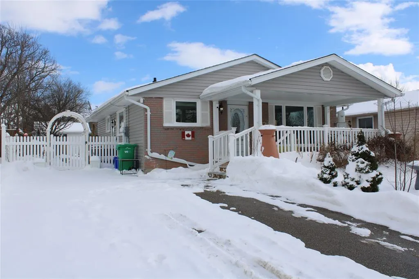
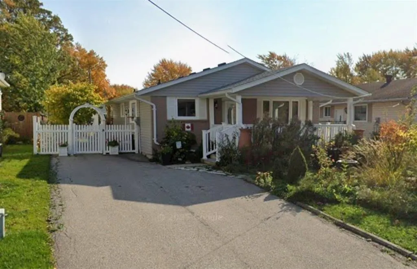
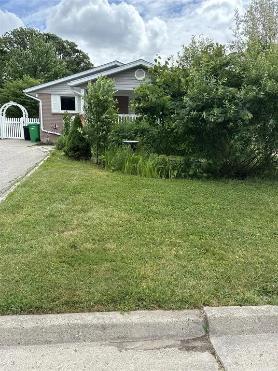
Welcome to this well-maintained and affordable home, nestled in the charming community of Petrolia. Thoughtfully designed with comfort and functionality in mind, this property features excellent accessibility, including a government-approved 800lbs capacity, wheelchair accessible, elevator providing effortless access between levels, a walk-in shower, and convenient main-level, bungalow-style living. Whether you’re planning for the future and looking for a home to age in place, or simply wish to enjoy the incredible everyday functionality and convenience an elevator offers, this home is designed for you. Additional standout features of this home include striking custom kitchen cabinetry, a new legal egress window in lower level bedroom, and a remote-controlled blind on the living room picture window, all reflecting the thoughtful attention to detail found throughout the home. The spacious lower level offers exceptional flexibility and can be customized to suit your lifestyle, whether you envision an additional bedroom, hobby space, or a dedicated area for an in-home business. With elevator and stair access, the lower level feels like a seamless extension of the home rather than secondary space. Step outside to a serene low maintenance landscaped backyard offering a peaceful natural setting, perfect for relaxing and unwinding. The luxury vinyl fence adds privacy and elegance, creating a personal retreat just steps from your door. Out front, the welcoming veranda isn’t just about curb appeal, it’s an ideal spot to enjoy the outdoors and connect with neighbors in this friendly, community-oriented neighborhood. The beautifully designed rain garden adds both aesthetic appeal and a unique conversation piece. Conveniently located close to schools, parks, and everyday amenities, this unique home blends practical accessibility, flexible living space, and small-town charm, offering a lifestyle that’s both comfortable and convenient.
| Price History | |
|---|---|
| 1/23/2026 | Listed $414,900 |
General Features
| Sewer | Sanitary |
|---|---|
| Roof | Asphalt Shingle |
| Zoning | R1 |
| Handicap | Yes,See Remarks |
| Exclusions | NONE |
| Occupancy | Seller |
| Full Baths | 1 |
| Year Built | 1974 |
| Property Type | Residential |
| Access | Public Road,Year Round Road Access |
| Transaction Type | Sale |
| Tax Year | 2025 |
| Status | Active |
| District | Enniskillen |
| City | Petrolia |
| Site Influences | Fenced Yard,Landscaped,Other,See Remarks,Playground Nearby,Shopping Nearby,Sundeck,Treed Lot |
| Basement Development | Partially Finished |
| Heating Cooling | Central Air Conditioning,Forced Air,Fully Air Conditioned,Furnace |
| Major Area | Sarnia-Lambton |
| Nearest Town | IN TOWN PETROLIA |
| Year Built Description | Approximate |
| Legal Description | LT 21 PL 599; PETROLIA |
| DOM | 237 |
Interior Features
| Heating Fuel | Natural Gas |
|---|---|
| Basement | Full |
| Appliances Included | Dishwasher,Dryer,Microwave Range Hood Combo,Refrigerator,Stove,Washer |
| Room Count | 10 |
| Beds Total | 3 |
| Total Baths | 1.00 |
Exterior Features
| Inclusions | FRIDGE,STOVE,BUILT IN MICROWAVE,BUILT IN DISHWASHER,WASHER,DRYER,BLINDS. (ALL IN AS IS CONDITION) |
|---|---|
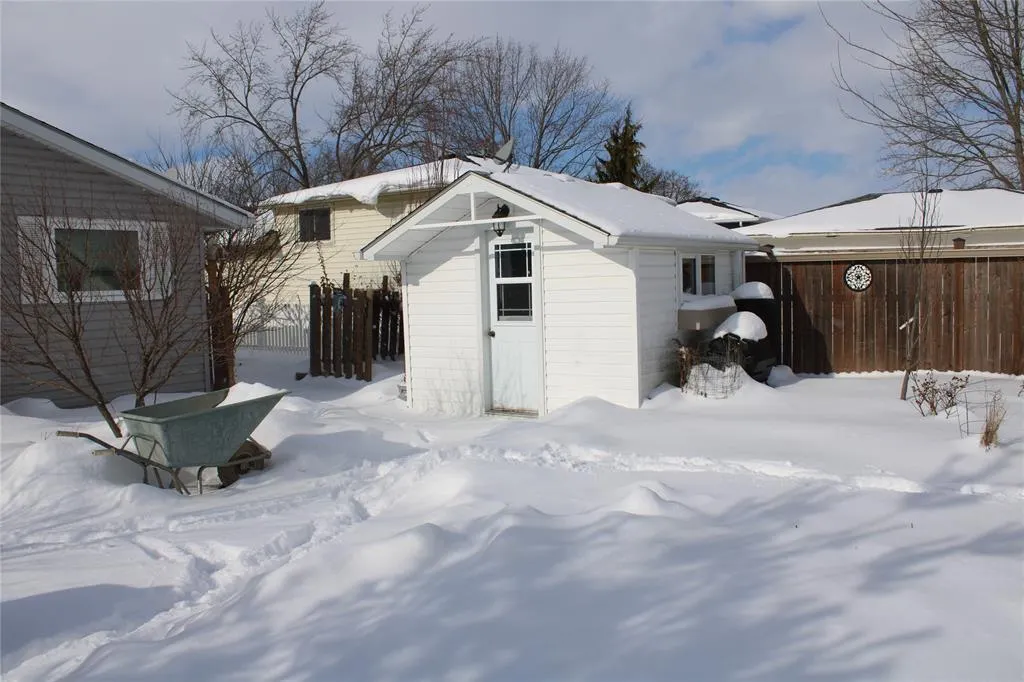
| Outdoor Features | Covered Porch,Storage Shed,Workshop |
| Frontage | 50.15 |
| Driveway | Concrete Drive,Double Width Or More Drive,Front Drive |
| Exterior Finish | Aluminum/Vinyl,Brick |
| Depth | 150.49 |
| Water Availability | Connected |
| Sewer Availability | Connected |
| Type Of Dwelling | Bungalow |
Amenities
- Foreclosure
- Views
- Short Sale
- New Construction
- Adult 55+
- Lease To Own
- No Strata Fees
- Furnished
- Primary On Main
- Air Conditioning
- Seller Finance
- Green
- Fixer Upper
- Horse
- Golf
- Fireplace
- Deck
- Garage
- Basement
- Pool
Property vs Single Family Average in N0N 1R0
Price
Taxes
Year Built
Visits

 The above information is deemed reliable, but is not guaranteed. Search facilities other than by a consumer seeking to purchase or lease real estate, is prohibited.